SIGN UP Login/Register
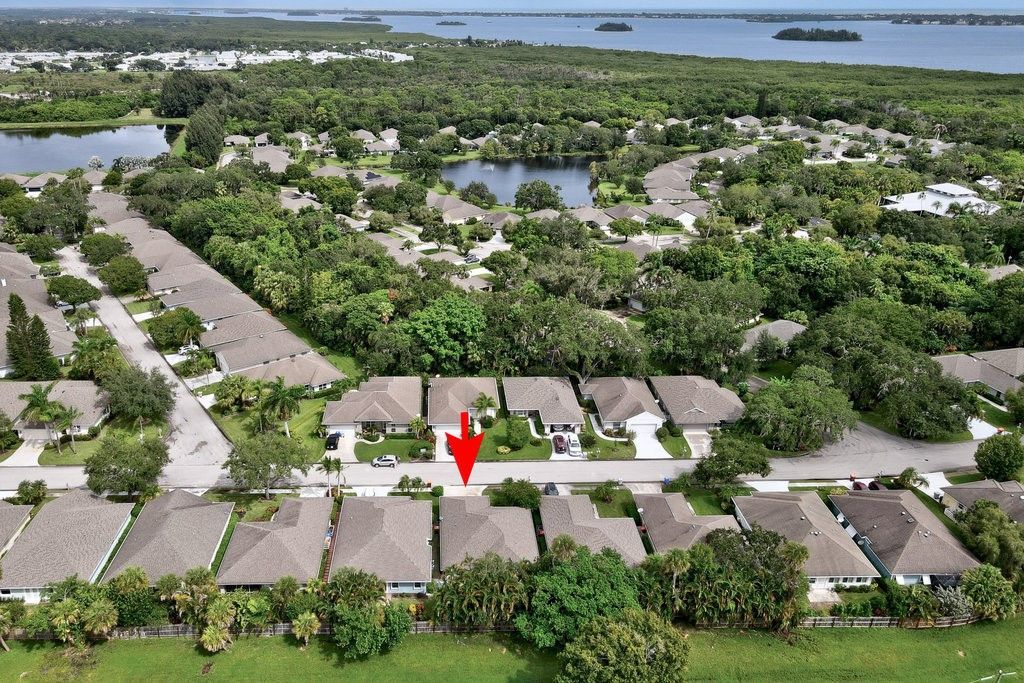
325 Hawthorne Lane, Vero Beach, FL 32962 Photo
New
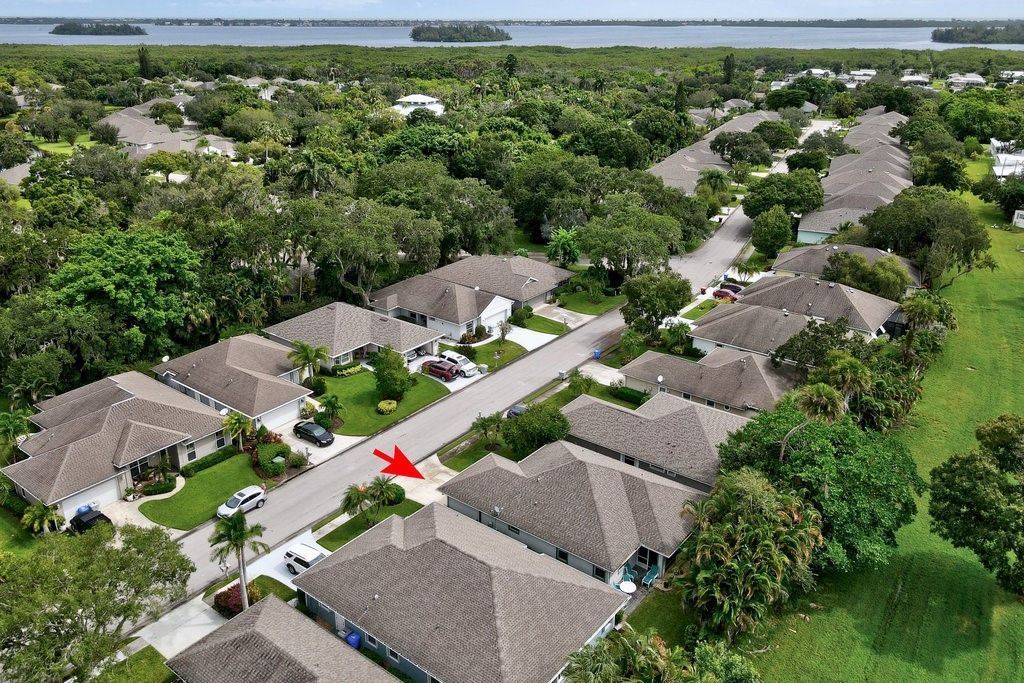
325 Hawthorne Lane, Vero Beach, FL 32962 Photo
New
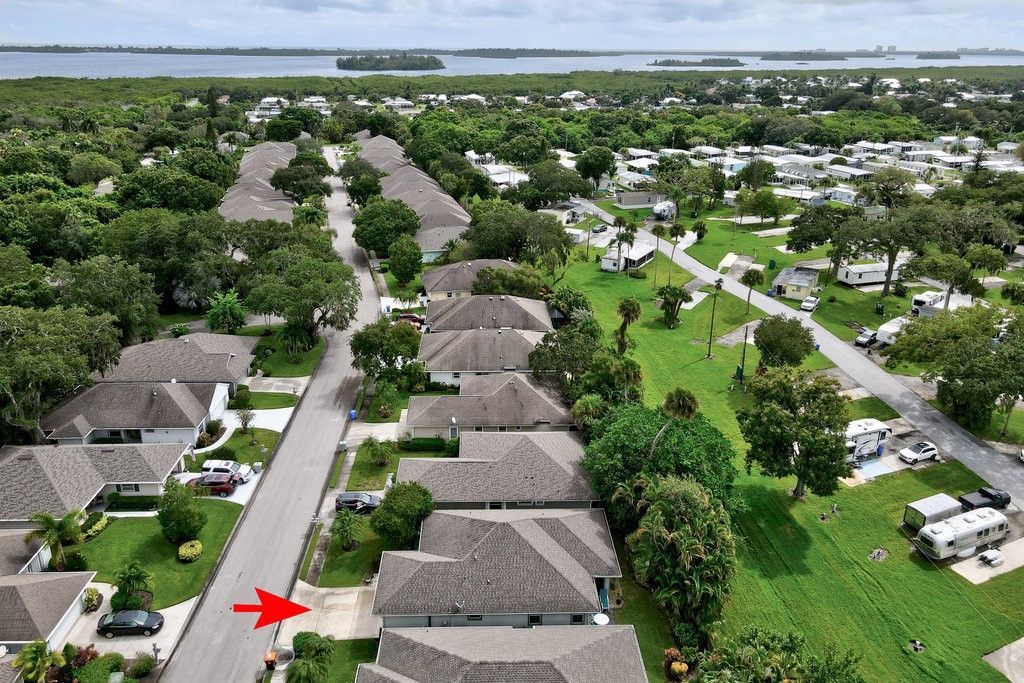
325 Hawthorne Lane, Vero Beach, FL 32962 Photo

30 Total Photos [Click to View All]

325 Hawthorne Lane Vero Beach, FL 32962
$339,000
  • Beds
    3
  • Baths
    2 full
  • Total Square Feet
    1,559

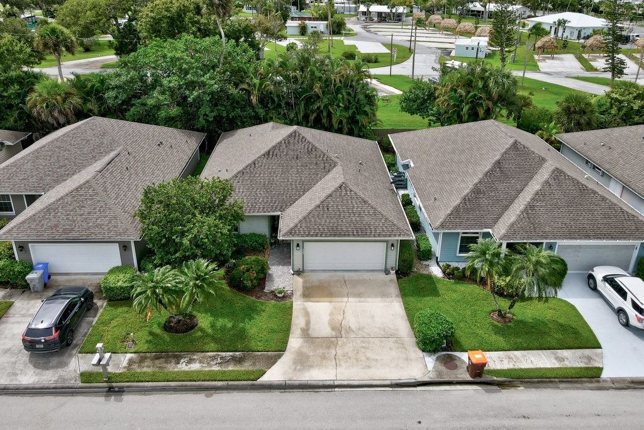
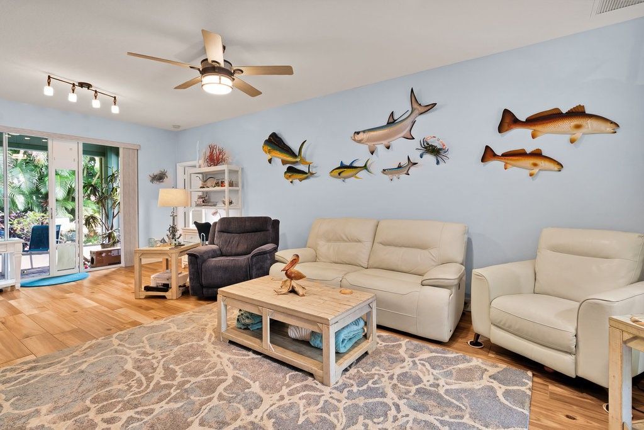
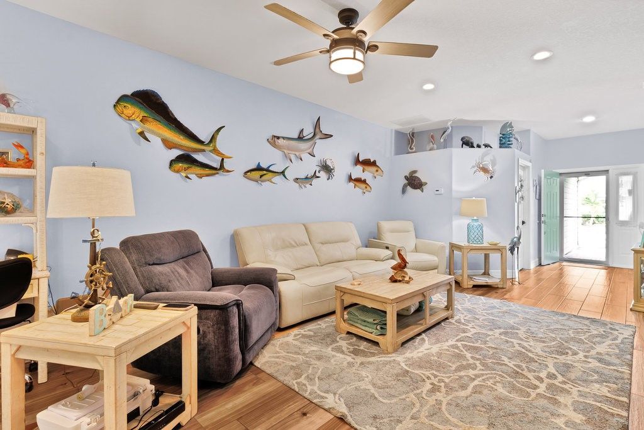
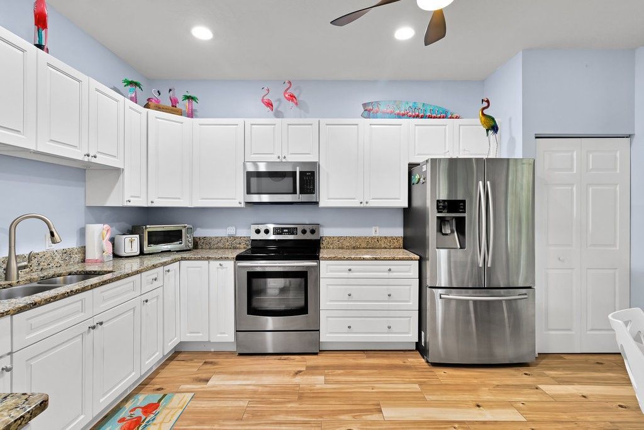
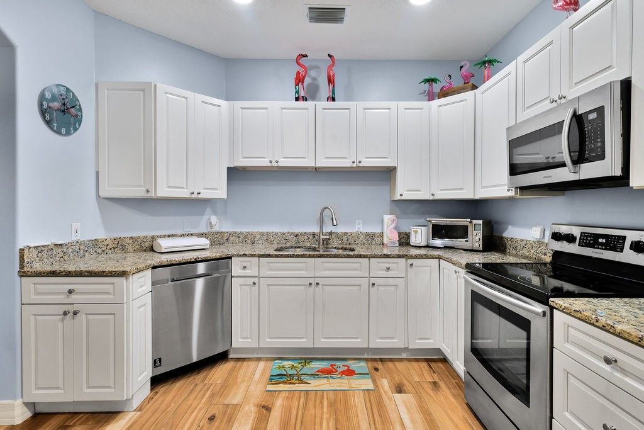
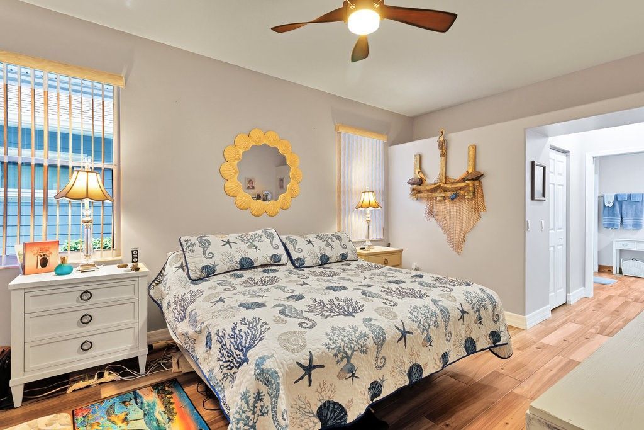
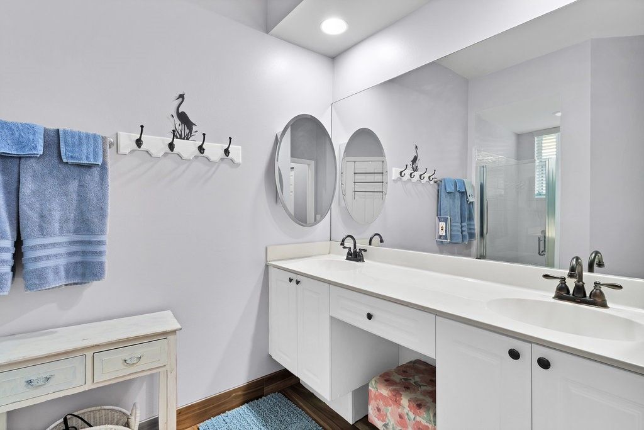
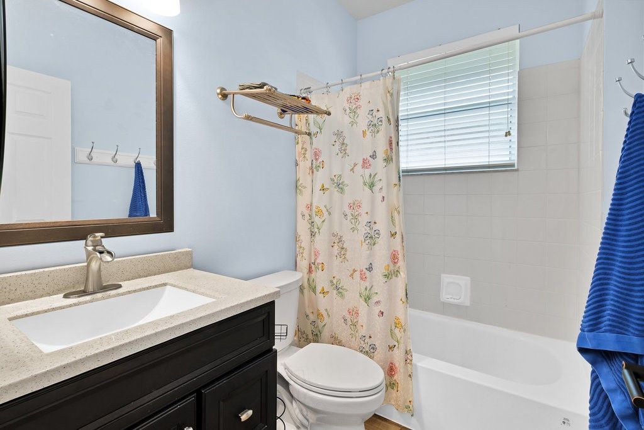
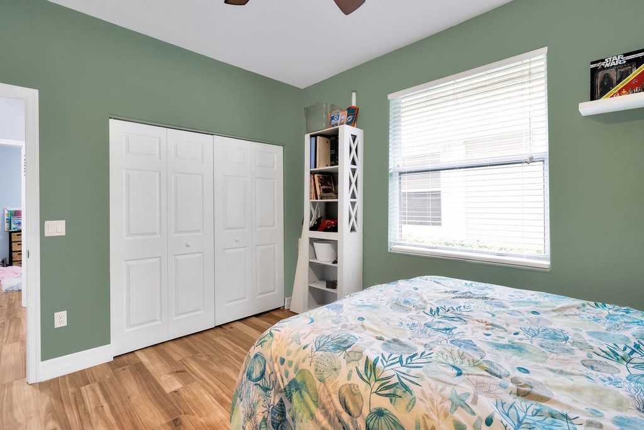
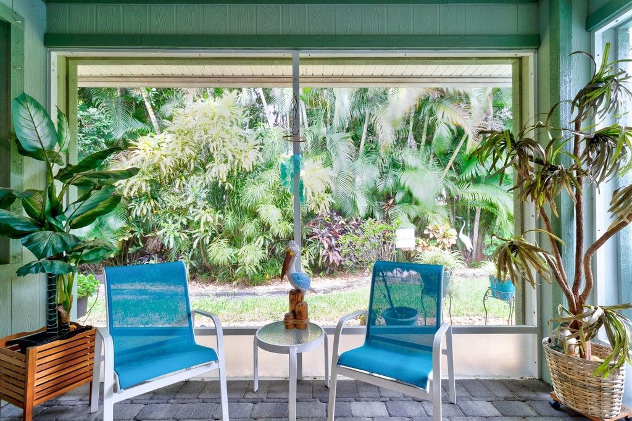
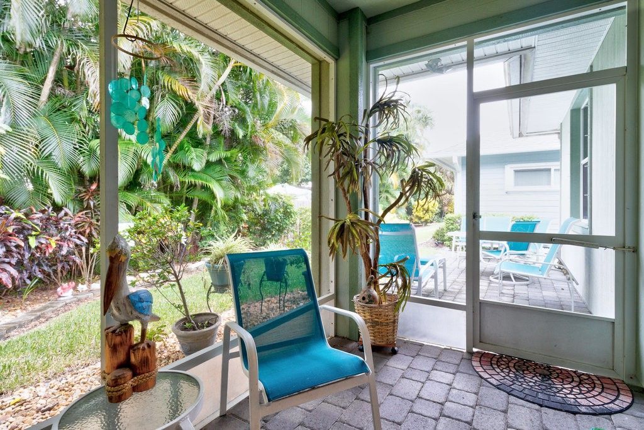
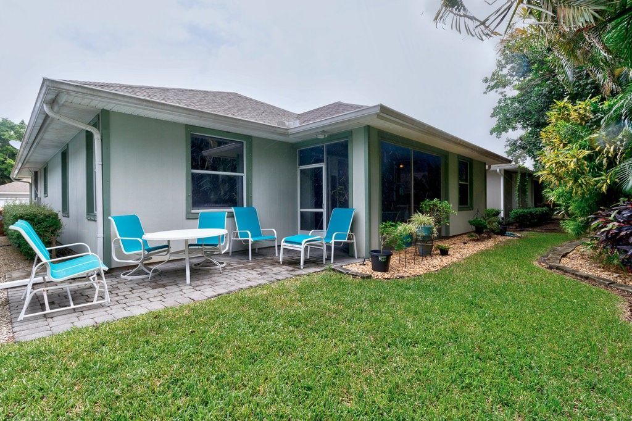
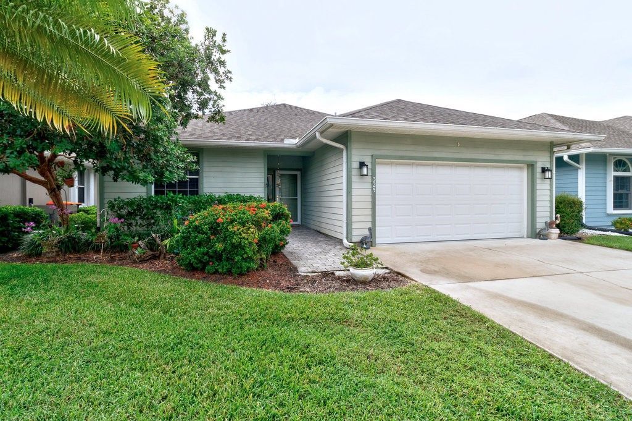
Quaint CBS GHO Home in Garden Grove Community. Renovated Kitchen w/white shaker cabinets; granite countertops; SS Appliances; new Refrigerator & Dishwasher; Plank Tile throughout. Updated Bathrooms w/tiled tub/shower; wood cabinet w/granite 2nd bathroom; Primary bath-wood cabinets w/cultured marble; double sink; walk-in shower. Walk-in Closet & Large Closet in Primary Bedroom. Screened Porch w/extended brick paver patio (112 sf). 2 car garage w/insulated door (400 sf); 2024 Storm Front Door; H...

View More

Property Summary

MLS Number: 299164
Status: Active
Days on Market: 5
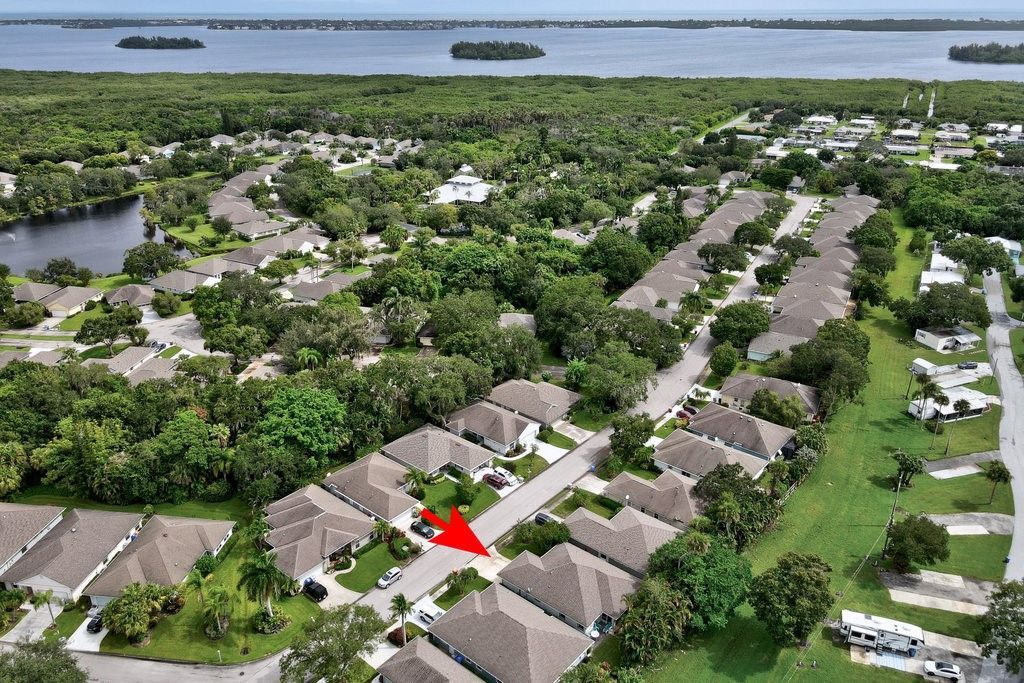
Subdivision: Garden Grove
County: Indian River
Bedrooms: 3
Total Square Feet: 1,559
Price Per Sq. Ft.: $217
Style: One Story
New Constuction: No
Waterfront: No
Property Type: Residential - Single Family
Cooling: Central Air
Garage: 2
Heating: Central
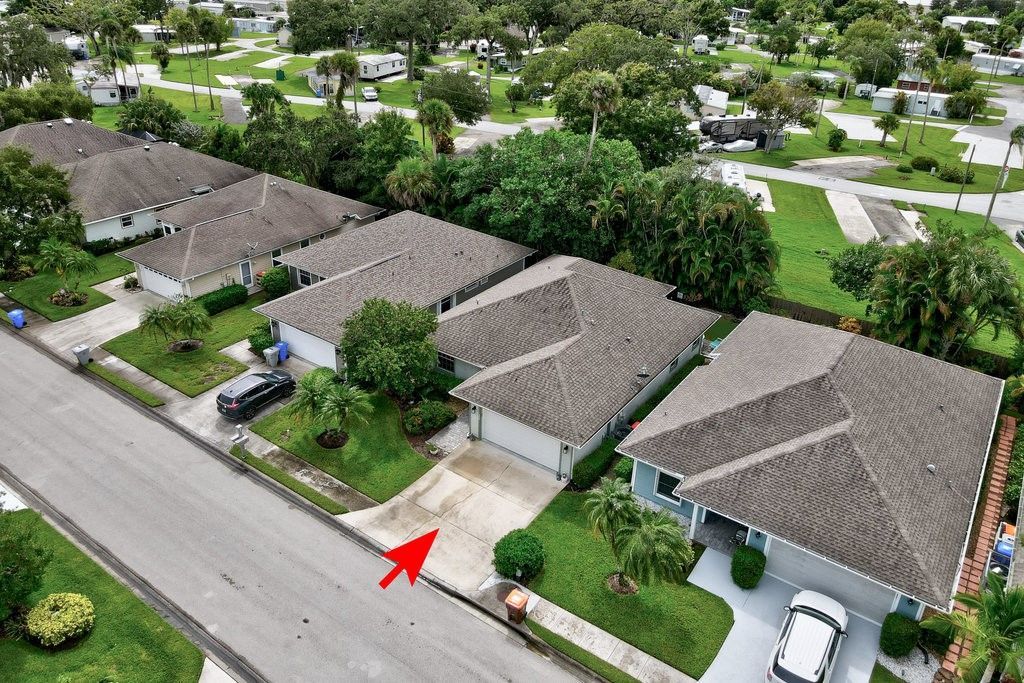
Lot Size: 0.12 Acres
Roof Type: Shingle
Stories: 1.0
Taxes: $1,927
Year Built: 2000
HOA Fee: 327/ Monthly

Featured Amenities

High Ceilings
Pantry
Split Bedrooms
Walk-In Closet(s)
Dues Paid Monthly

Property Details

Appliances: Dryer, Dishwasher, Electric Water Heater, Microwave, Range, Refrigerator, Washer
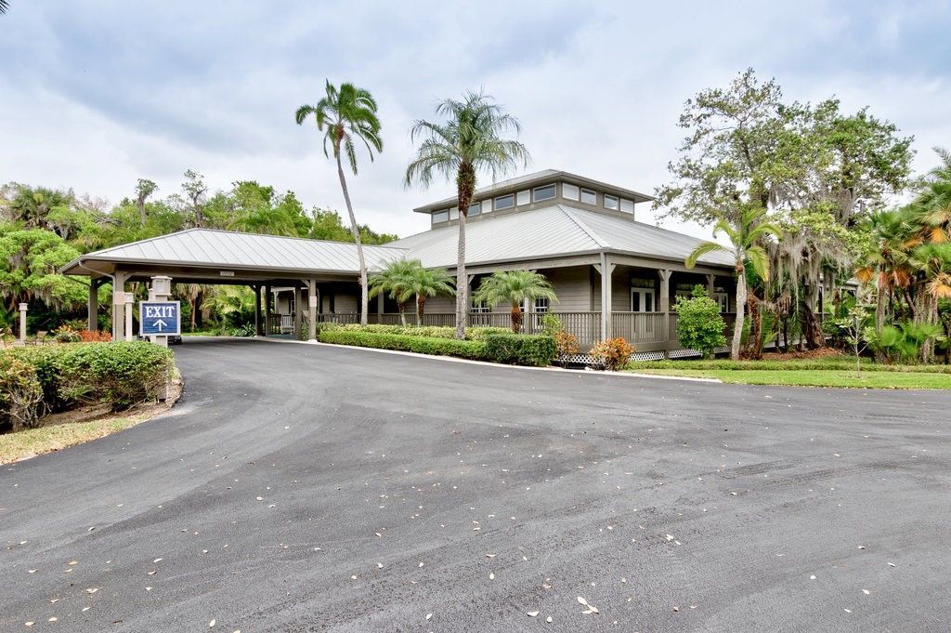
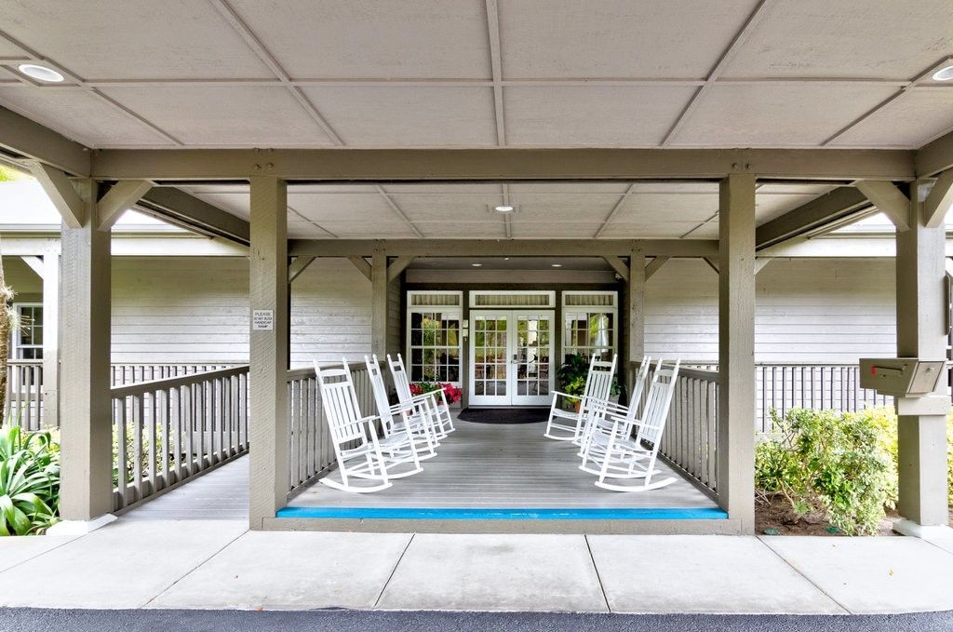
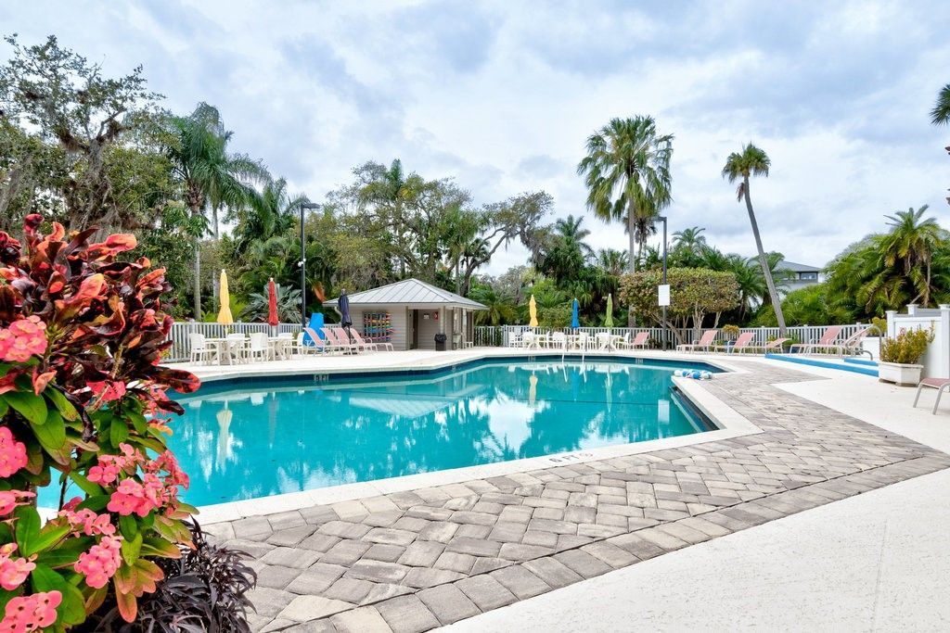
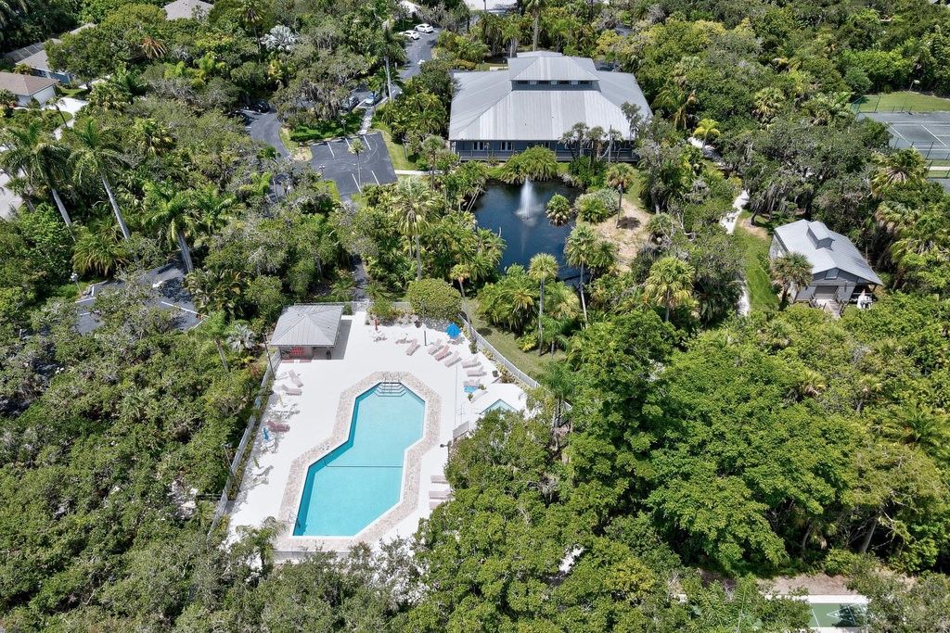
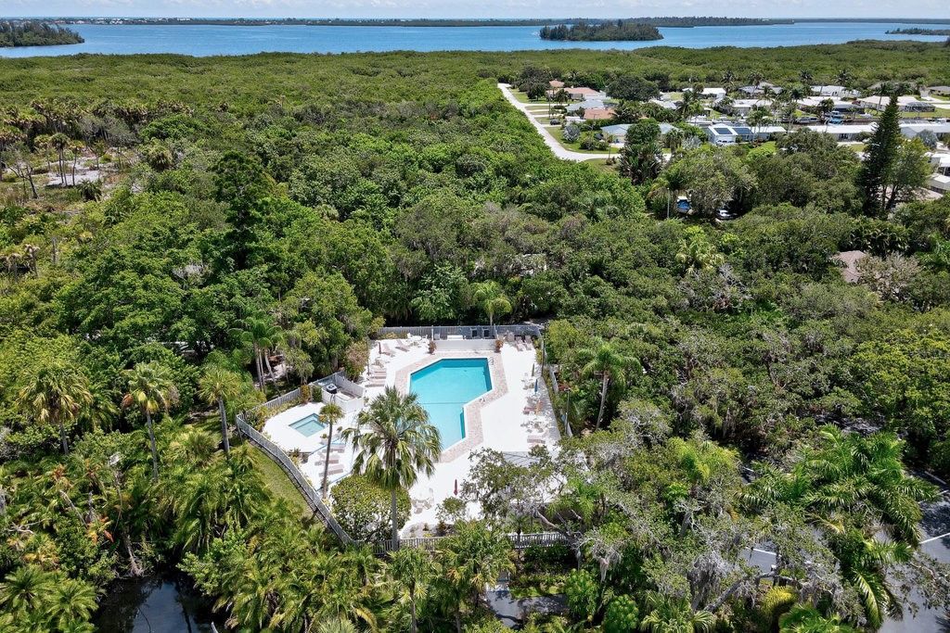
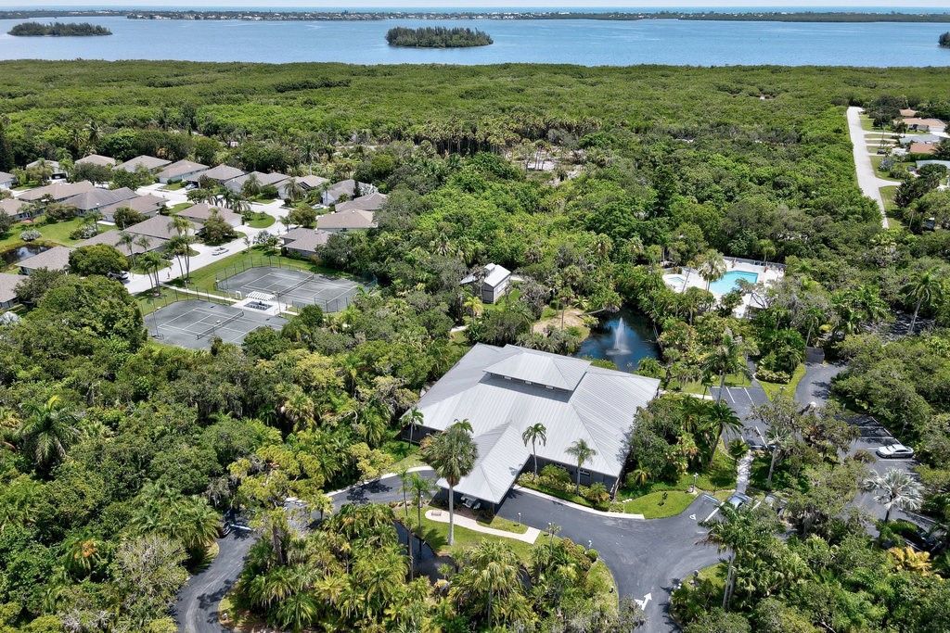
Community Features: Clubhouse, Fitness, Library, Other, Property Manager On-Site, Shuffleboard, Tennis Court(s), Trails/Paths, Pool
Crops Included Y/N: No
Days on Site: 5
Directions: US1 South past Oslo to Garden Grove Entrance.
Door Features: Sliding Doors
Exterior: Block, Concrete
Outdoor Features: Enclosed Porch
Flooring: Tile
Home Style: One Story
Home Warranty Y/N: No
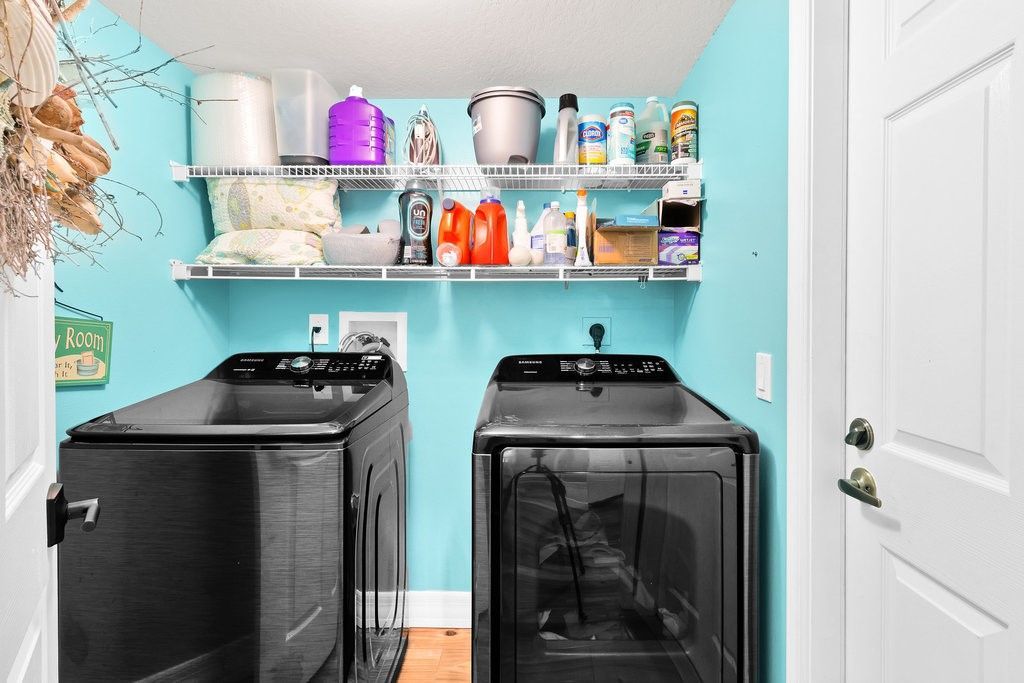
Laundry: Laundry Room, In Unit
Lease Considered Y/N: No
Listing Terms: Cash, FHA, Lease Option, New Loan, Owner Will Carry, VA Loan
Lot: < 1/4 Acre
Lot Dimensions: 50x105
Ownership: Single Family/Other
Parcel#: 33403100009000200027.0
Parking: Garage
Parking Notes: Garage
Patio/Porch: Porch, Screened
Pets Allowed: Yes, Breed Restrictions, Number Limit, Size Limit
Pool: Pool, Community
Property Attached Y/N: No
Property Sub-Type: Detached
Security: Gated Community, Smoke Detector(s)
Sewer: County Sewer
Special View Info: Garden, Other
Swimming Pool: Yes
Water: Public
Water Features: None
Window: Blinds, Double Hung, Window Treatments
Construction: Block,Concrete

Room Sizes

Screened Porch: 10 X 11
Kitchen: 18 X 13
Living Room: 24 X 15
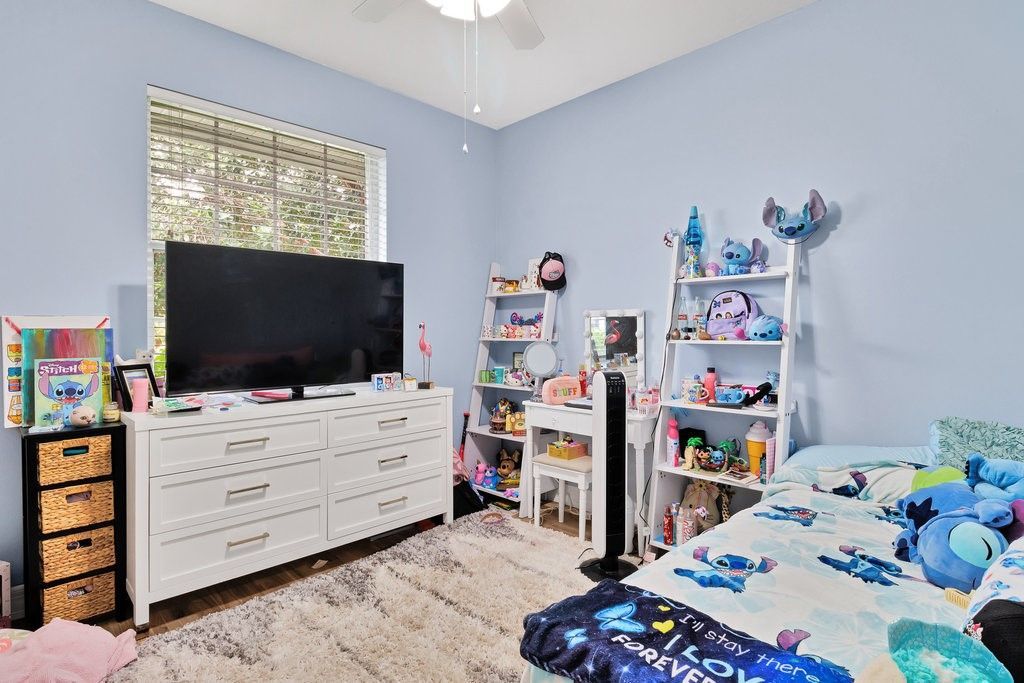
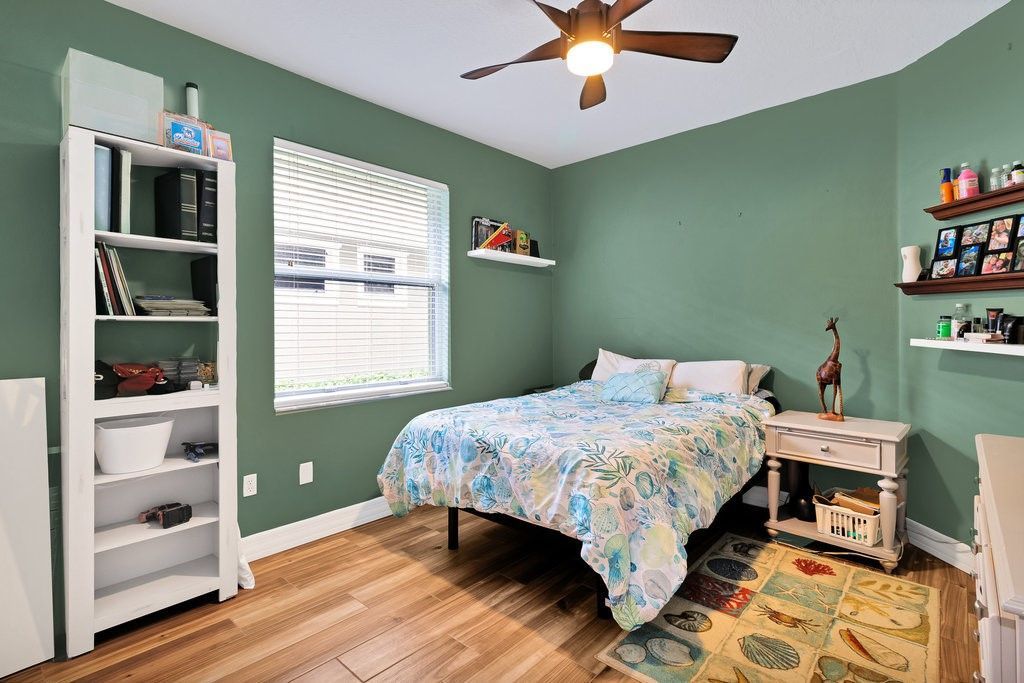
Bedroom: 10 X 11
Bedroom: 11 X 12
Bedroom: 12 X 16

Neighborhood Information

Neighborhood Map

Neighborhood Hero

Neighborhood Highlights

Neighborhood Characteristics

Neighborhood Market Trend

Neighborhood Schools

Courtesy of

Agency Name: RE/MAX Crown Realty VB
Agent Name: Diane Litzinger
Agency Phone: 772-999-5470

Presented by

Agent Name: Kristine Wasserman
Agent Phone: 561.250.8828
Agency Title: Illustrated Properties
Request Info

IDX logo

Kristine Wasserman
ipre.com
Agent Cell:
561.626.7000
Office Phone:
561.272.4015

Mortgage Calculator

%
years/fixed
yearly
yearly (est.)

Estimated Payment

$ 1,924.00 Principal & Interest $1,664.54 Property Tax $160.58 Homeowner's Insurance $98.88
Mortgage Logo

Login to My Illustrated Account