SIGN UP Login/Register
23277 Barwood Lane N, Unit 107, Boca Raton, FL 33428 Photo
New
23277 Barwood Lane N, Unit 107, Boca Raton, FL 33428 Photo
New
23277 Barwood Lane N, Unit 107, Boca Raton, FL 33428 Photo

28 Total Photos [Click to View All]

23277 Barwood Lane N, 107 Boca Raton, FL 33428
$299,000
  • Beds
    2
  • Baths
    2 full
  • Total Square Feet
    1,492

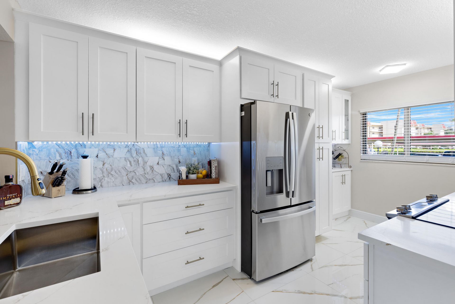
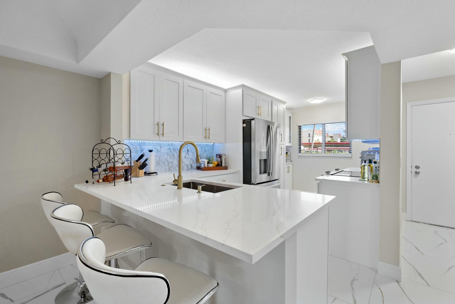
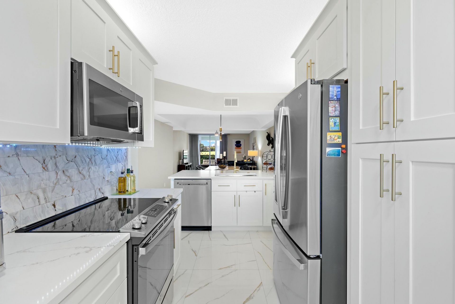
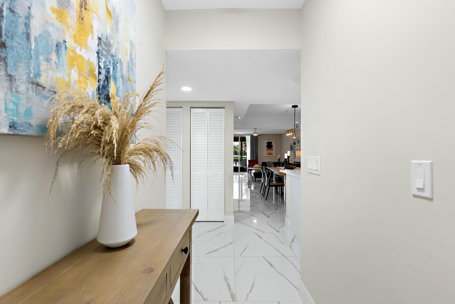
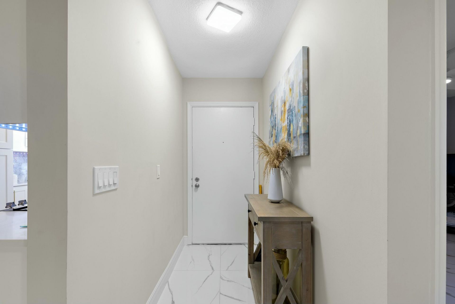
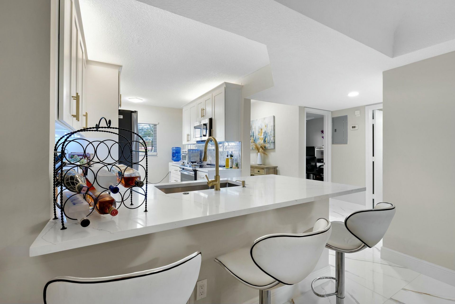
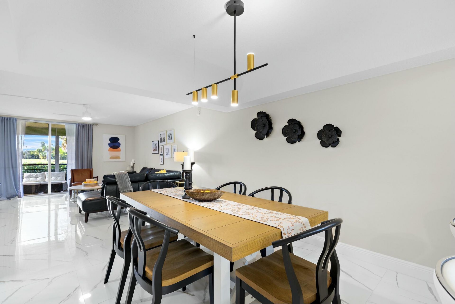
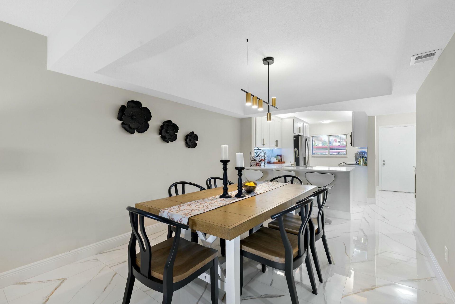
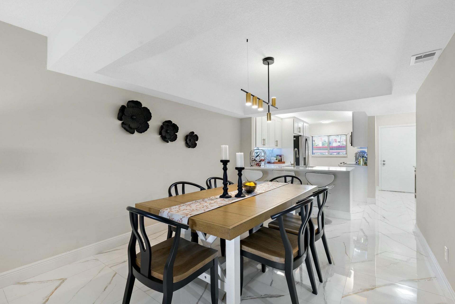
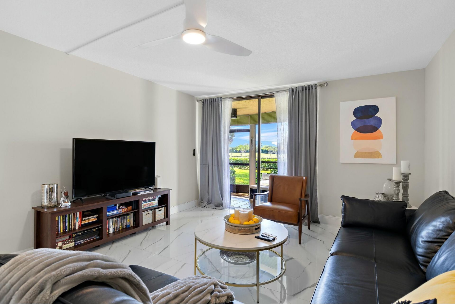
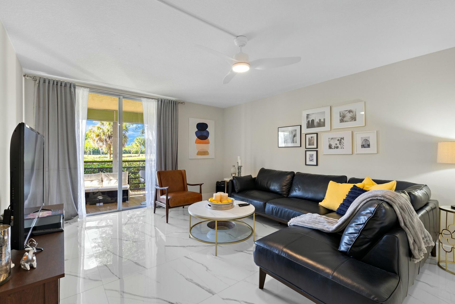
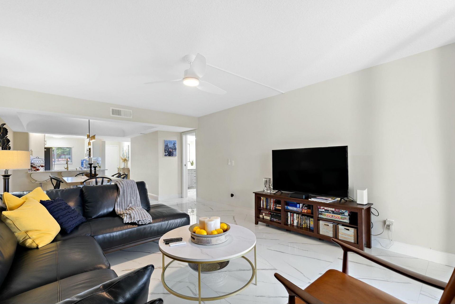
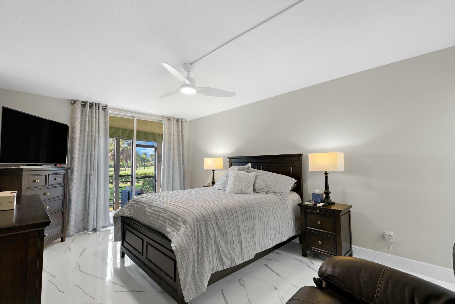
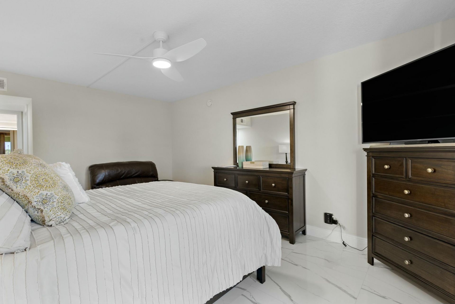
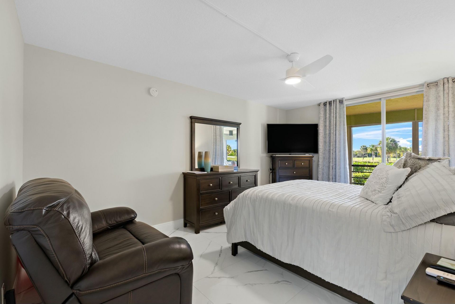
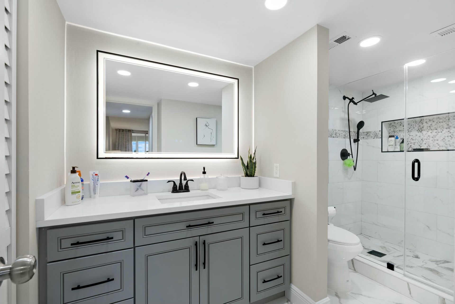
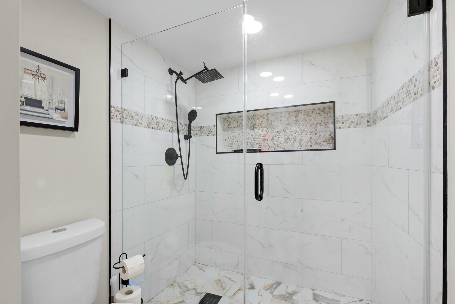
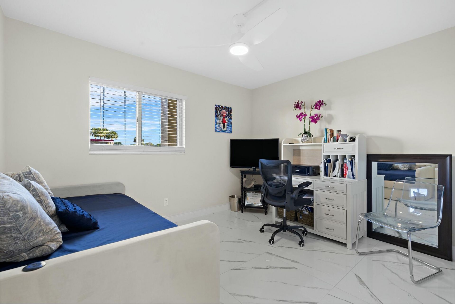
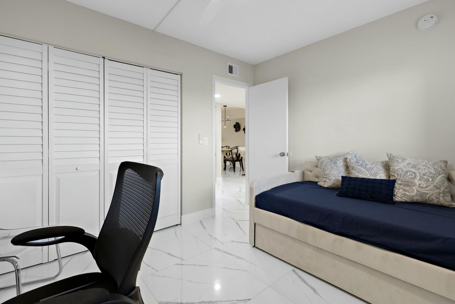
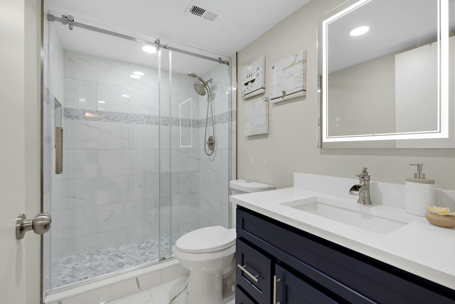
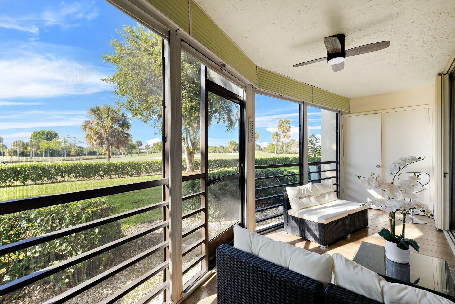
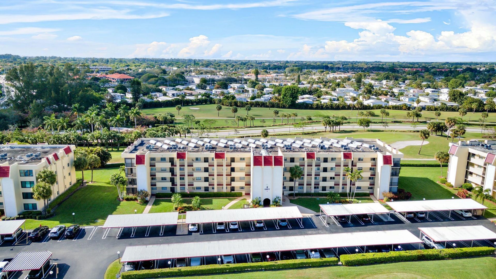
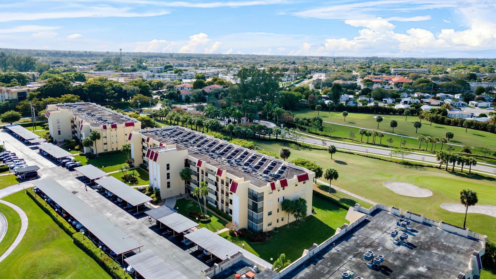
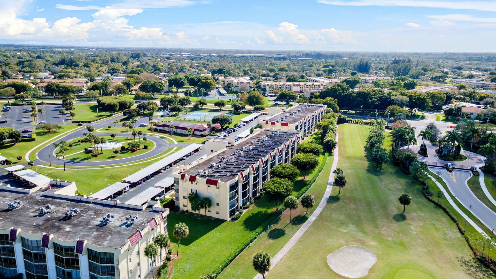
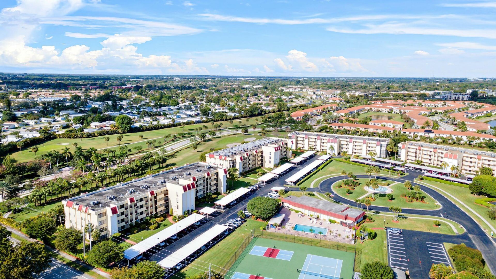
Welcome to easy South Florida living in Boca Barwood! This beautifully updated FIRST FLOOR- 2 bedroom, 2-bath condo combines stylish finishes, a spacious layout, and peaceful views of the Boca Dunes Golf Course. Step inside to an inviting, light-filled interior featuring impressive 30x30 tile flooring and a beautifully renovated kitchen with quartz countertops, shaker-style cabinetry, stainless steel appliances, and under-cabinet lighting. Both bathrooms have been tastefully updated with modern ...

View More

Property Summary

MLS Number: B26061288
Status: Active
Days on Market: 2
Subdivision: BARWOOD CONDO
County: Palm Beach
Bedrooms: 2
Total Square Feet: 1,492
Price Per Sq. Ft.: $200
New Constuction: No
Waterfront: No
Property Type: Residential - Condominium
Cooling: Central Air, Ceiling Fan(s)
Heating: Central
Roof Type: Composition, Rolled/Hot Mop
Stories: 1.0
Taxes: $4,332
Year Built: 1978
HOA Fee: $665/ Monthly

Featured Amenities

Kitchen Island
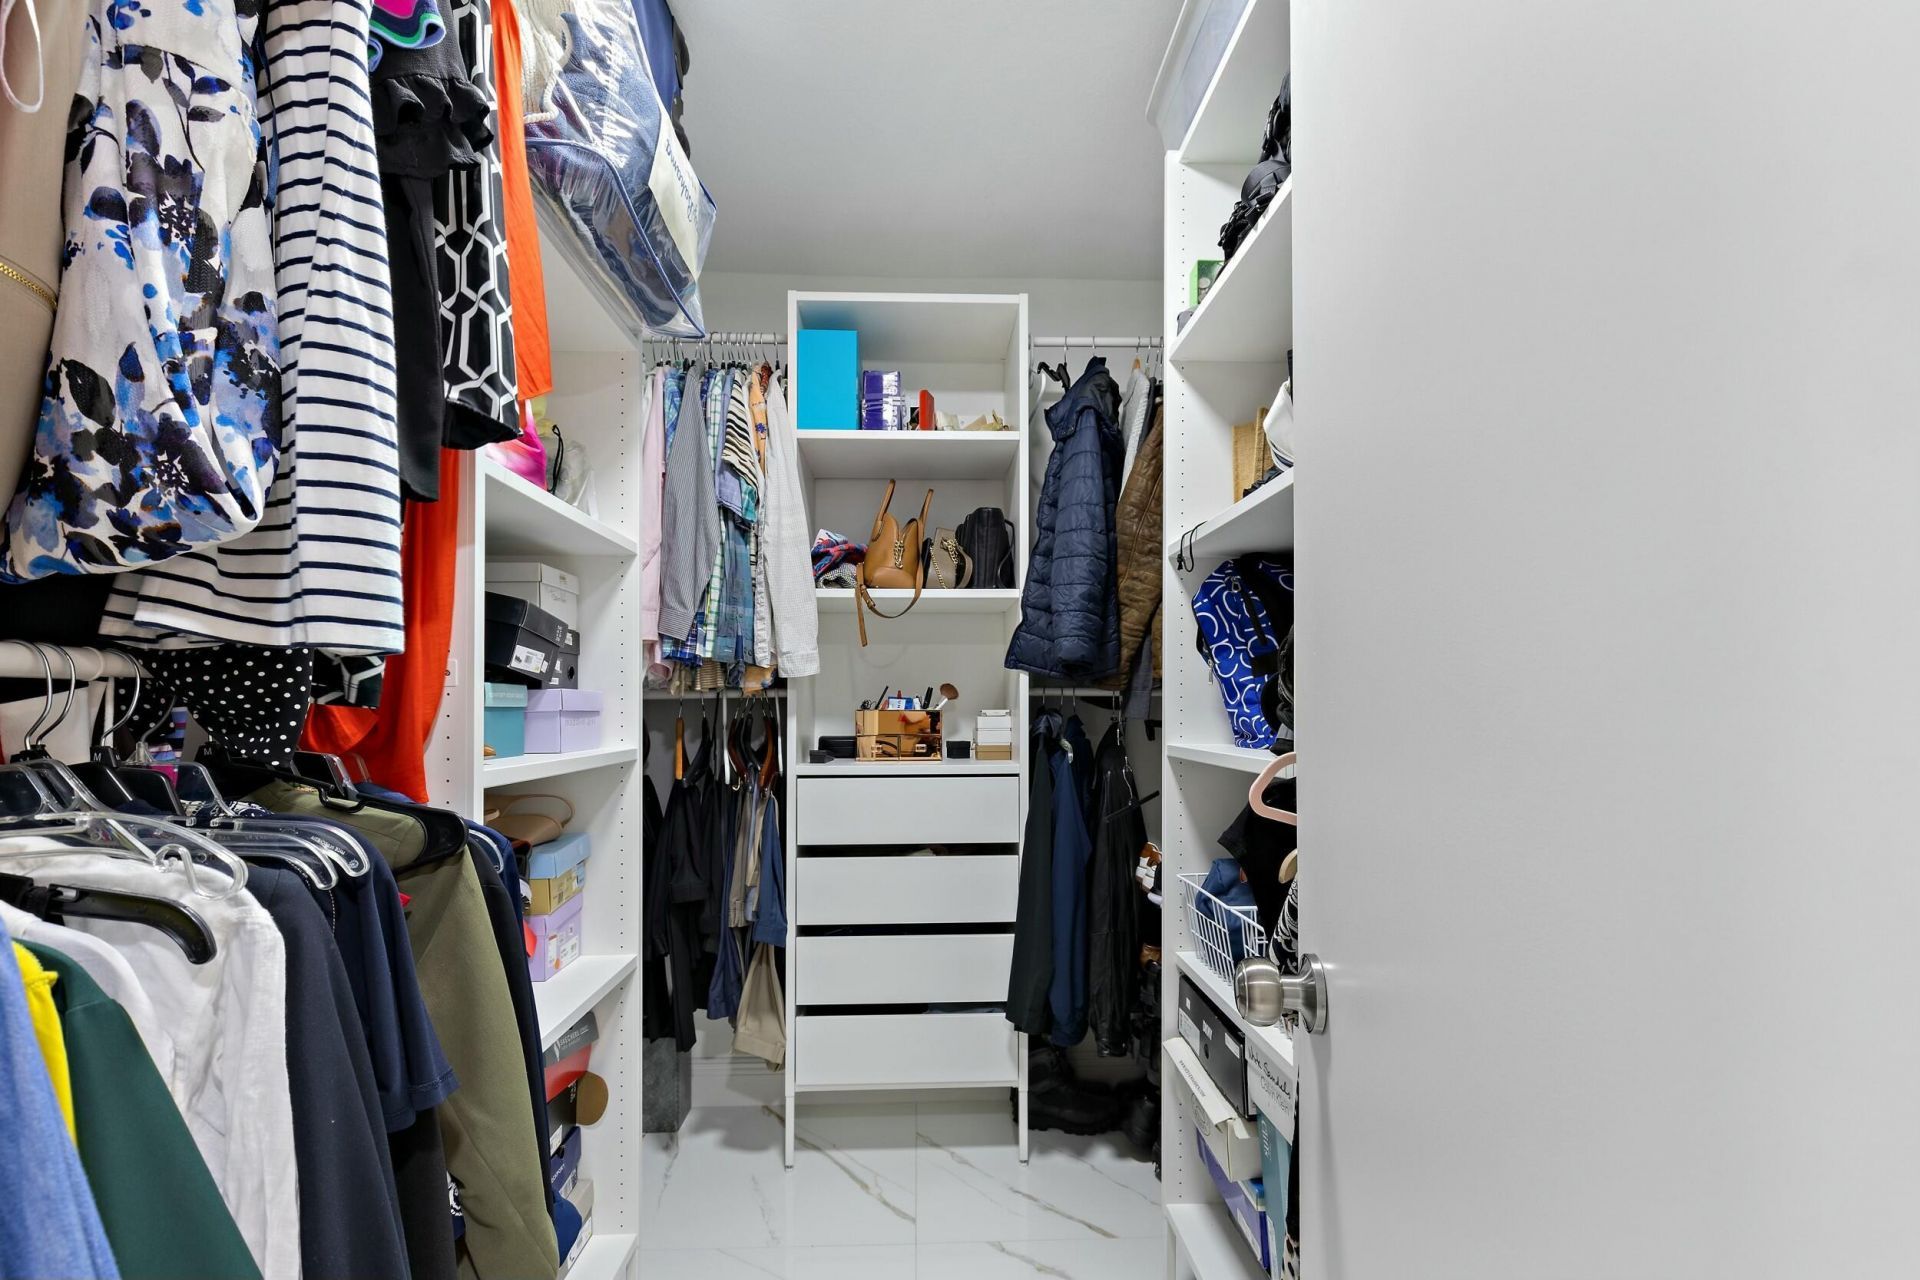
Walk-In Closet(s)
Bedroom Layout - Split
Storage
Billiard Room
Clubhouse
Elevator(s)
Picnic Area
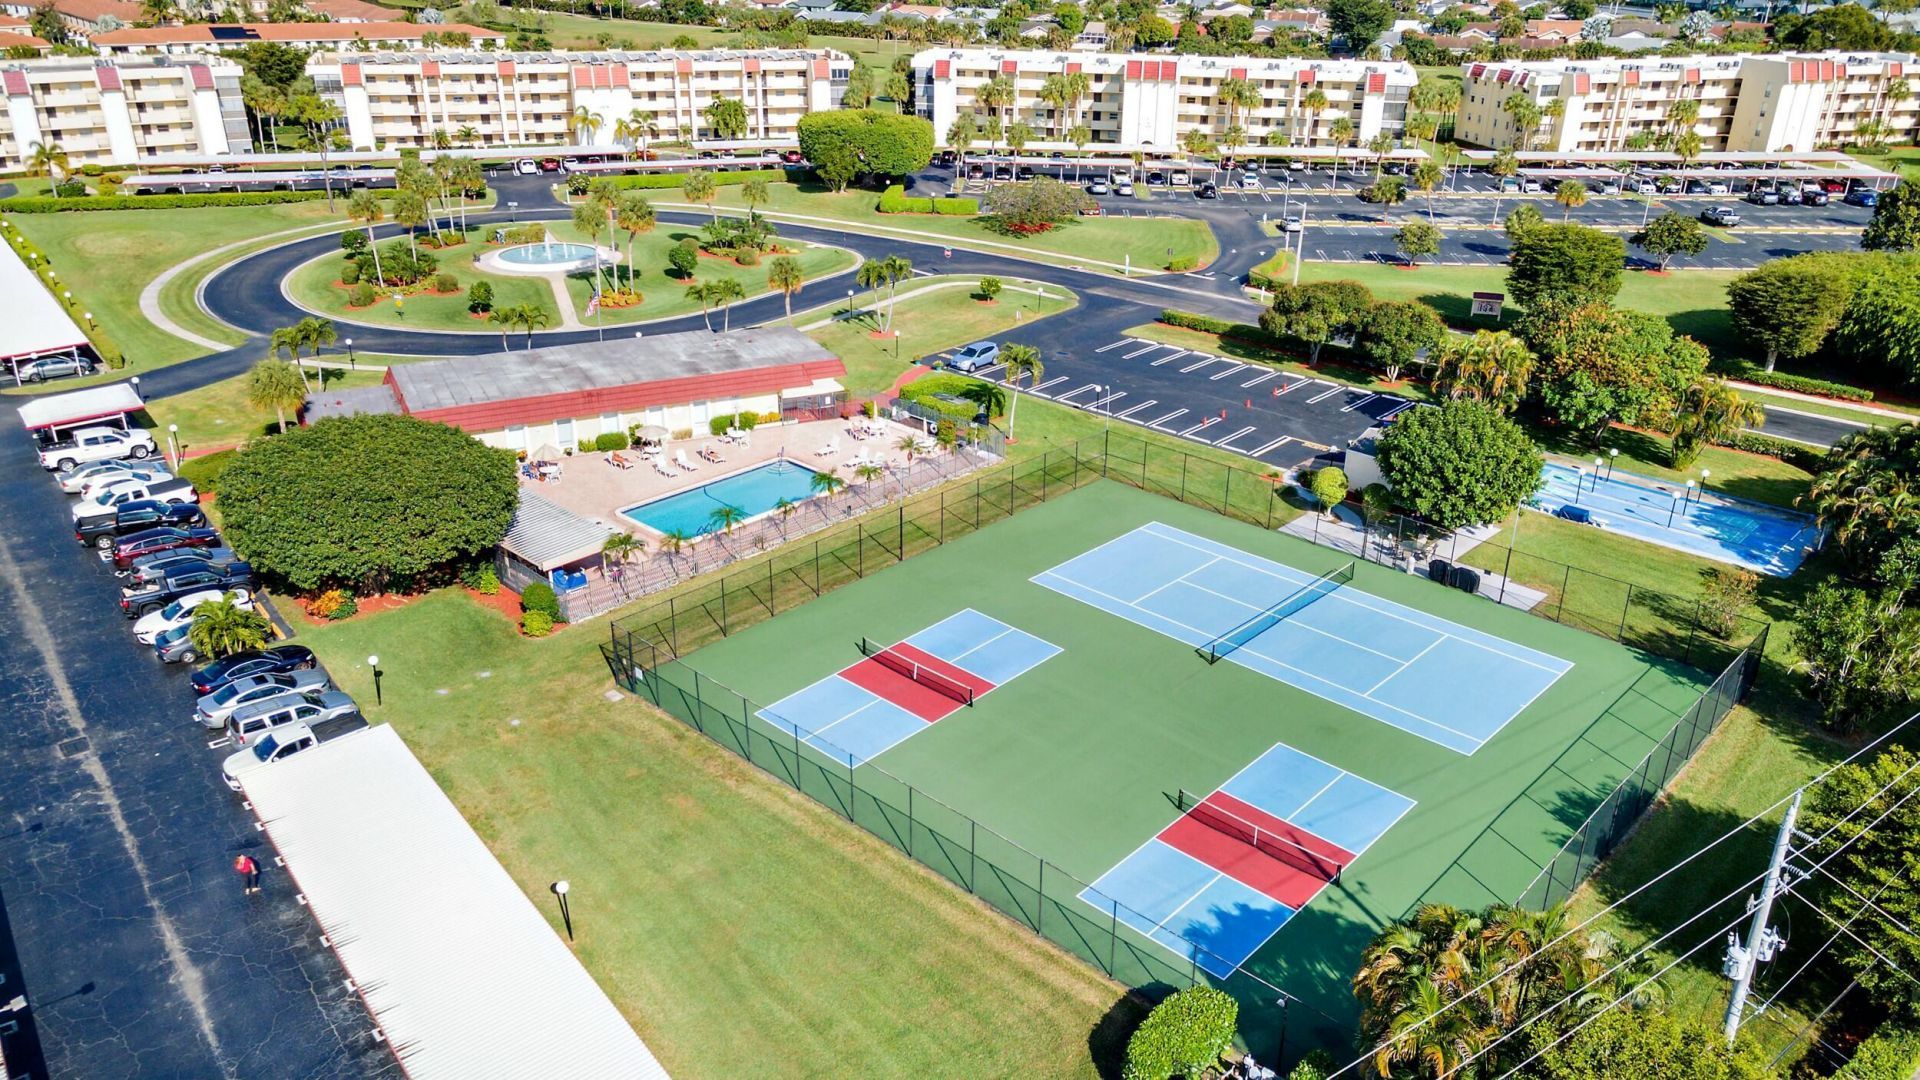
Pool
Sauna
Storage
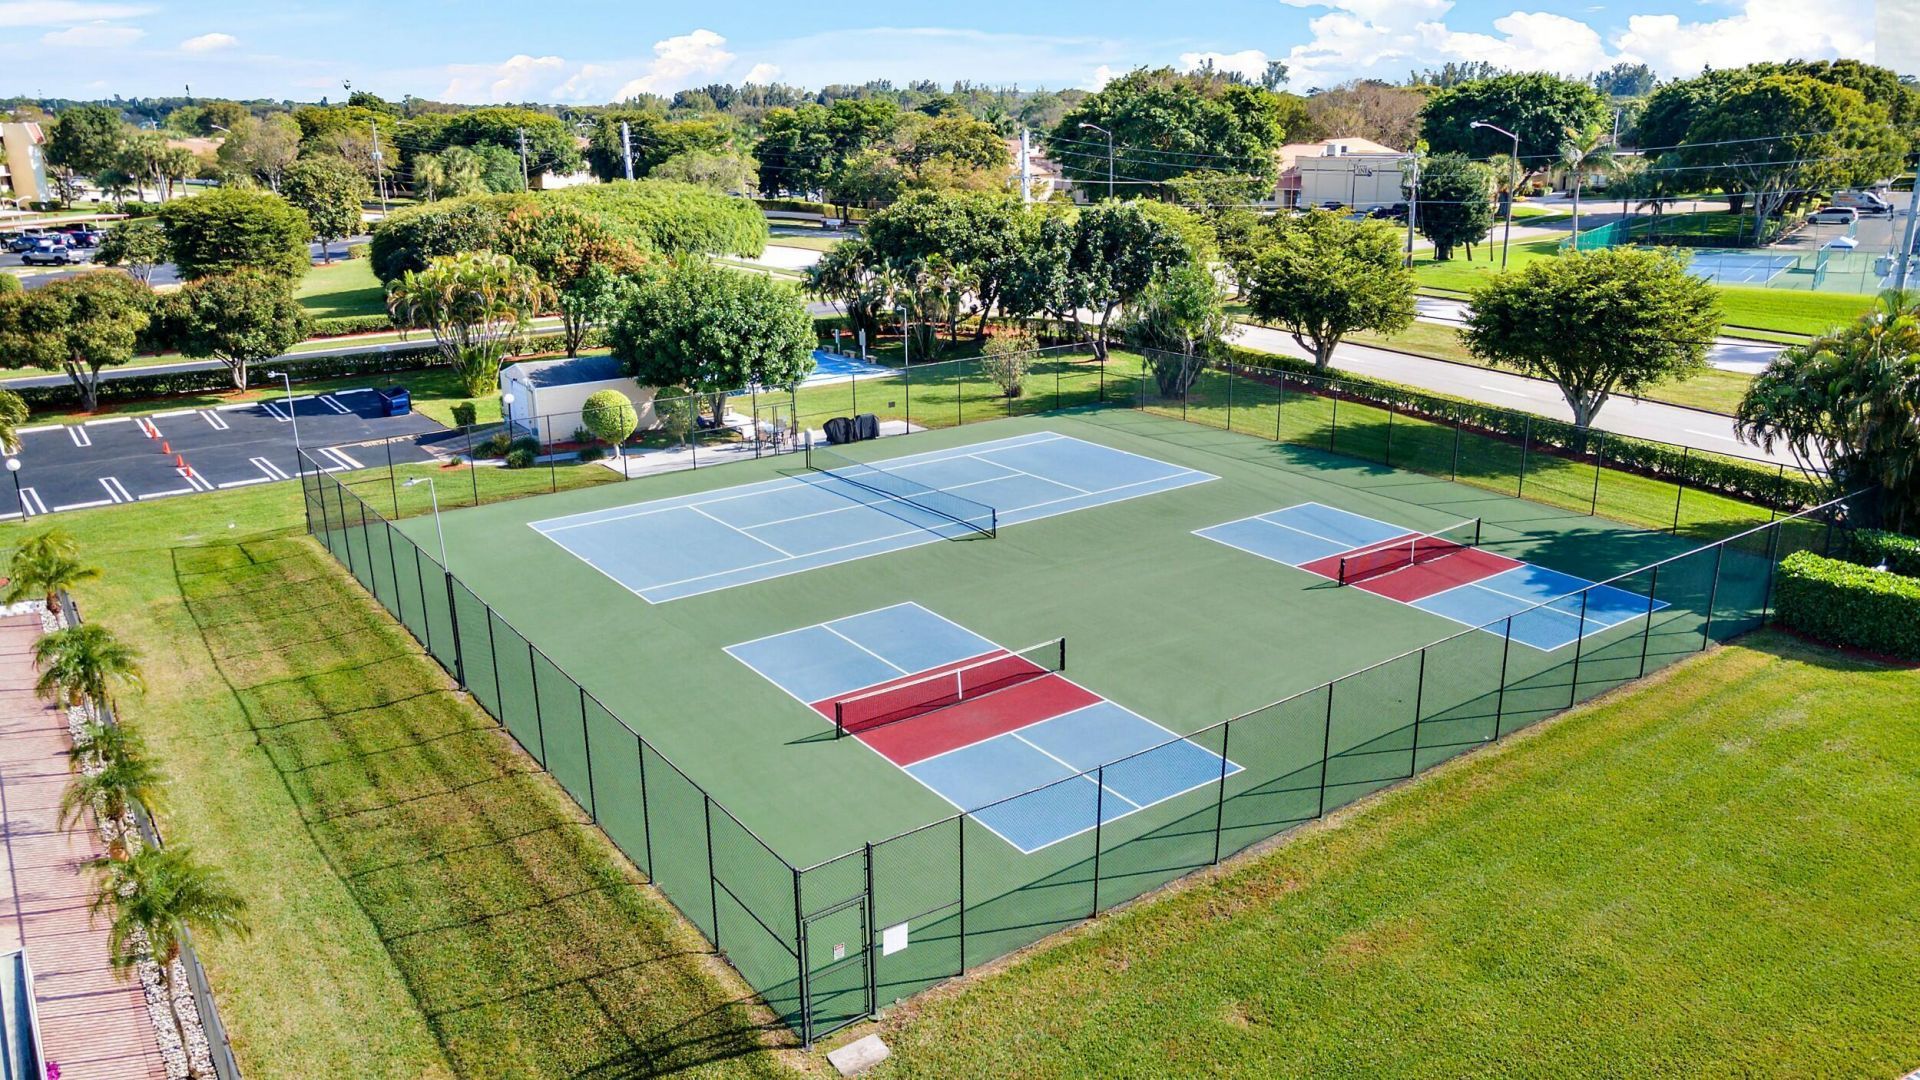
Tennis Court(s)
Trash Chute
Community Room
Library
Pickleball Court(s)
Sidewalks
Street Lights

Property Details

Appliances: Dryer, Disposal, Dishwasher, Electric Range, Ice Maker, Microwave, Refrigerator, Washer, Range
Association: Barwood Condominium III Association Inc.,
Association Fee Includes: Cable TV, Insurance, Maintenance Grounds, Pest Control, Sewer, Trash, Water, Common Areas, Common Real Estat
Carport Spaces: 1
Days on Site: 2
Exterior: CBS
Flooring: Tile
Furnished: Unfurnished
Laundry: Laundry Closet, Inside, Washer Hookup
Lot: On Golf Course
Lot: On Golf Course
Parcel#: 00424731050031070
Parking: Assigned, Covered, Detached Carport, Carport
Parking Notes: Assigned, Covered, Detached Carport, Carport
Patio/Porch: Patio - Covered, Patio - Screened, Porch - Screened, Patio, Porch
Pets Allowed: No
Restrictions: Buyer Approval Required, Parking - No Commercial Vehicles
Sauna: Yes
Security: Smoke Detector(s), None
Sewer: Public Sewer
Special View Info: Golf Course
SQFT Living: 1300
Structure Type: Multi Family
Total Rooms: 4
Utilities: Cable Available, Sewer Available, Water Available
Water: Public
Waterfront Features: None
Windows: Single Hung Metal
Construction: CBS

Room Sizes

Living Room: 13 X 22 Level Main
Kitchen: 9 X 17 Level Main
Primary Bedroom: 11 X 17 Level Main

Local Schools

High School: Olympic Heights
Middle School: Eagles Landing
Elementary School: Hammock Pointe

Neighborhood Information

Neighborhood Map

Neighborhood Hero

Neighborhood Highlights

Neighborhood Characteristics

Neighborhood Market Trend

Neighborhood Schools

Courtesy of

Agency Name: RE/MAX Prestige Realty/Wellington
Agent Name: Lisa Baez
Agency Phone: 561-798-8080

Presented by

Agent Name: Kristine Wasserman
Agent Phone: 561.250.8828
Agency Title: Illustrated Properties
Request Info

IDX logo

Kristine Wasserman
ipre.com
Agent Cell:
561.626.7000
Office Phone:
561.272.4015

Mortgage Calculator

%
years/fixed
yearly
yearly (est.)

Estimated Payment

$ 1,916.34 Principal & Interest $1,468.13 Property Tax $361.00 Homeowner's Insurance $87.21
Mortgage Logo

Login to My Illustrated Account