SIGN UP Login/Register
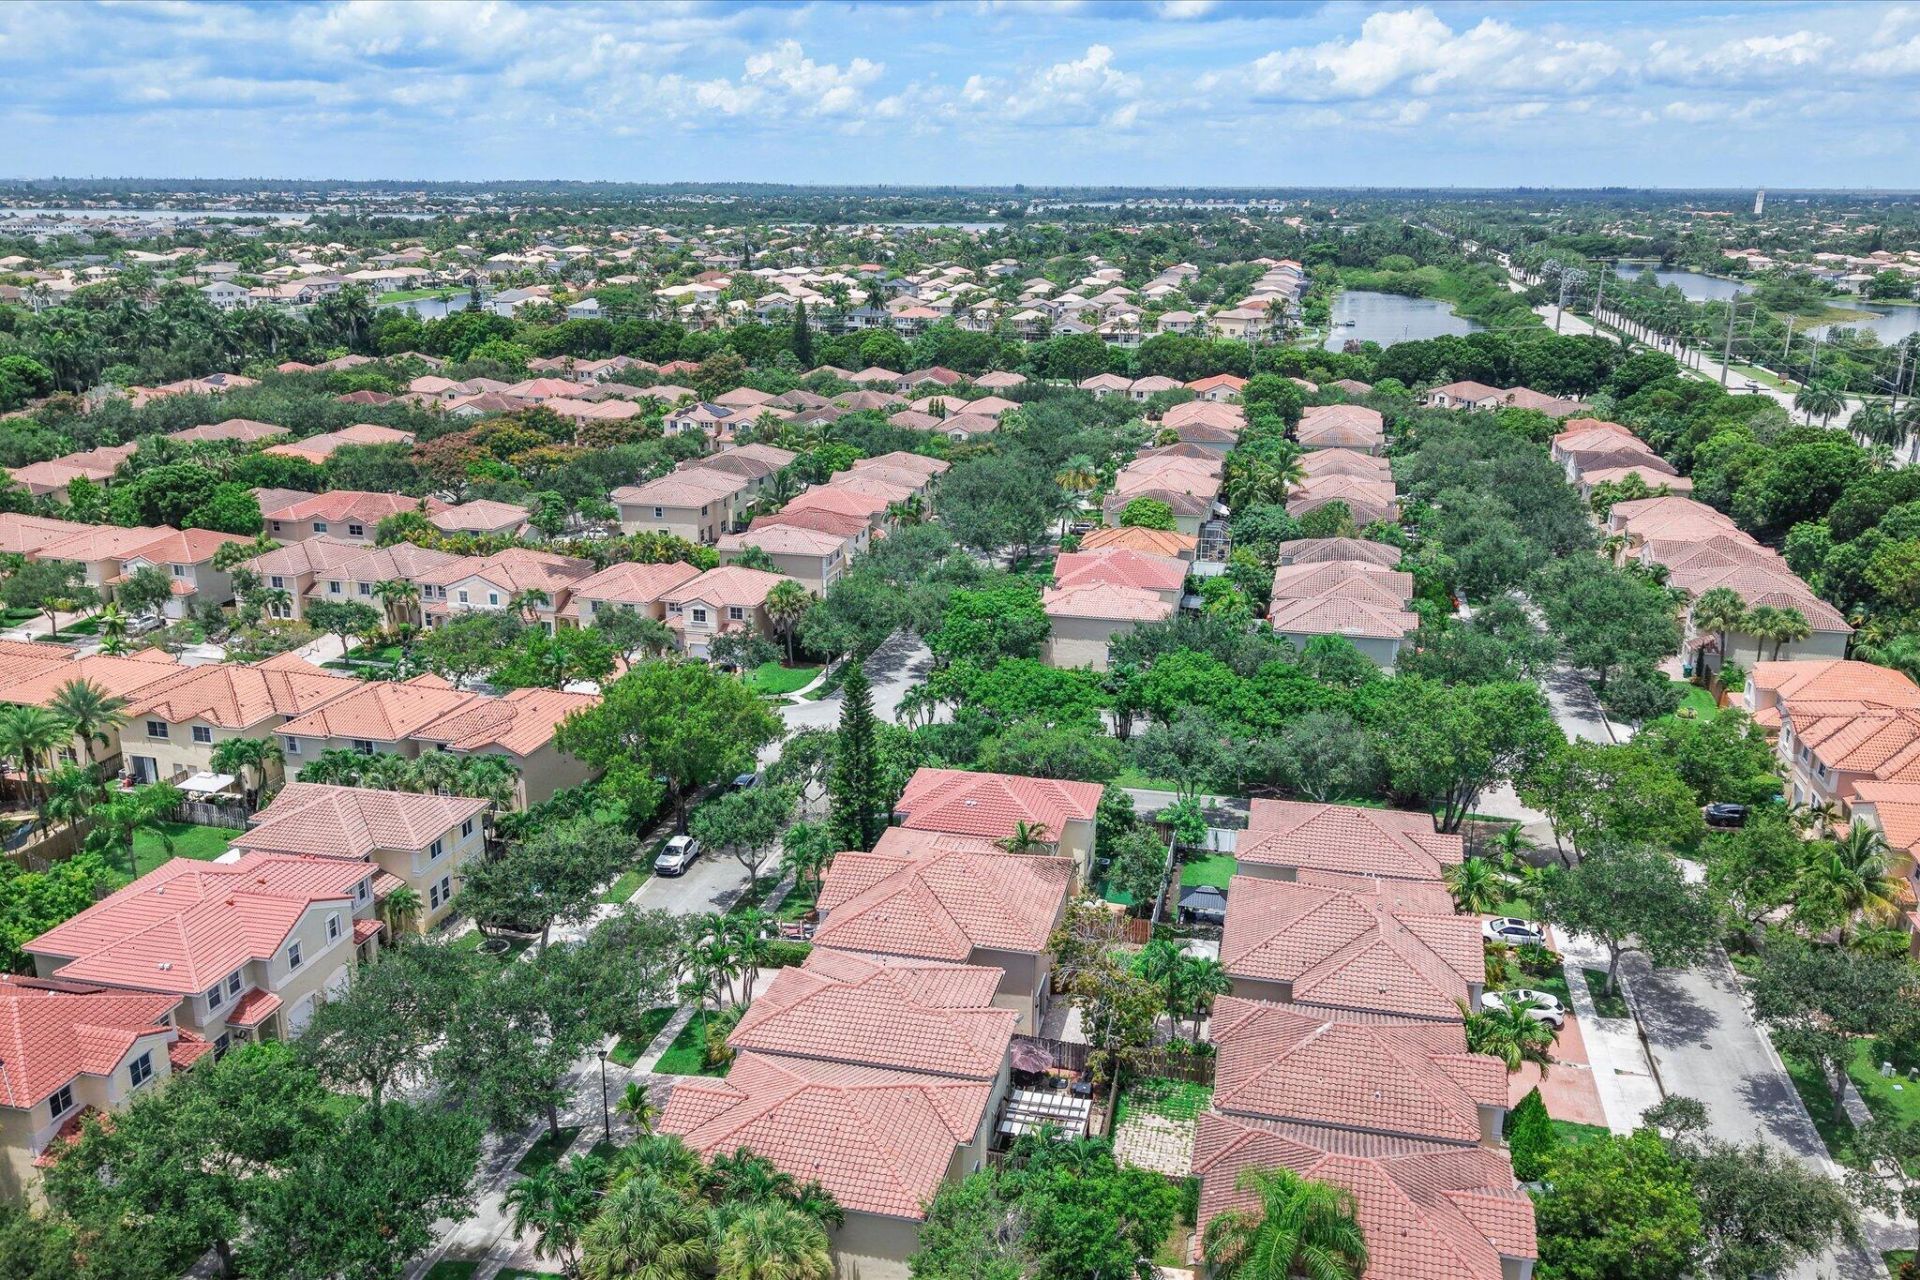
16951 SW 34th Street, Miramar, FL 33027 Photo
New
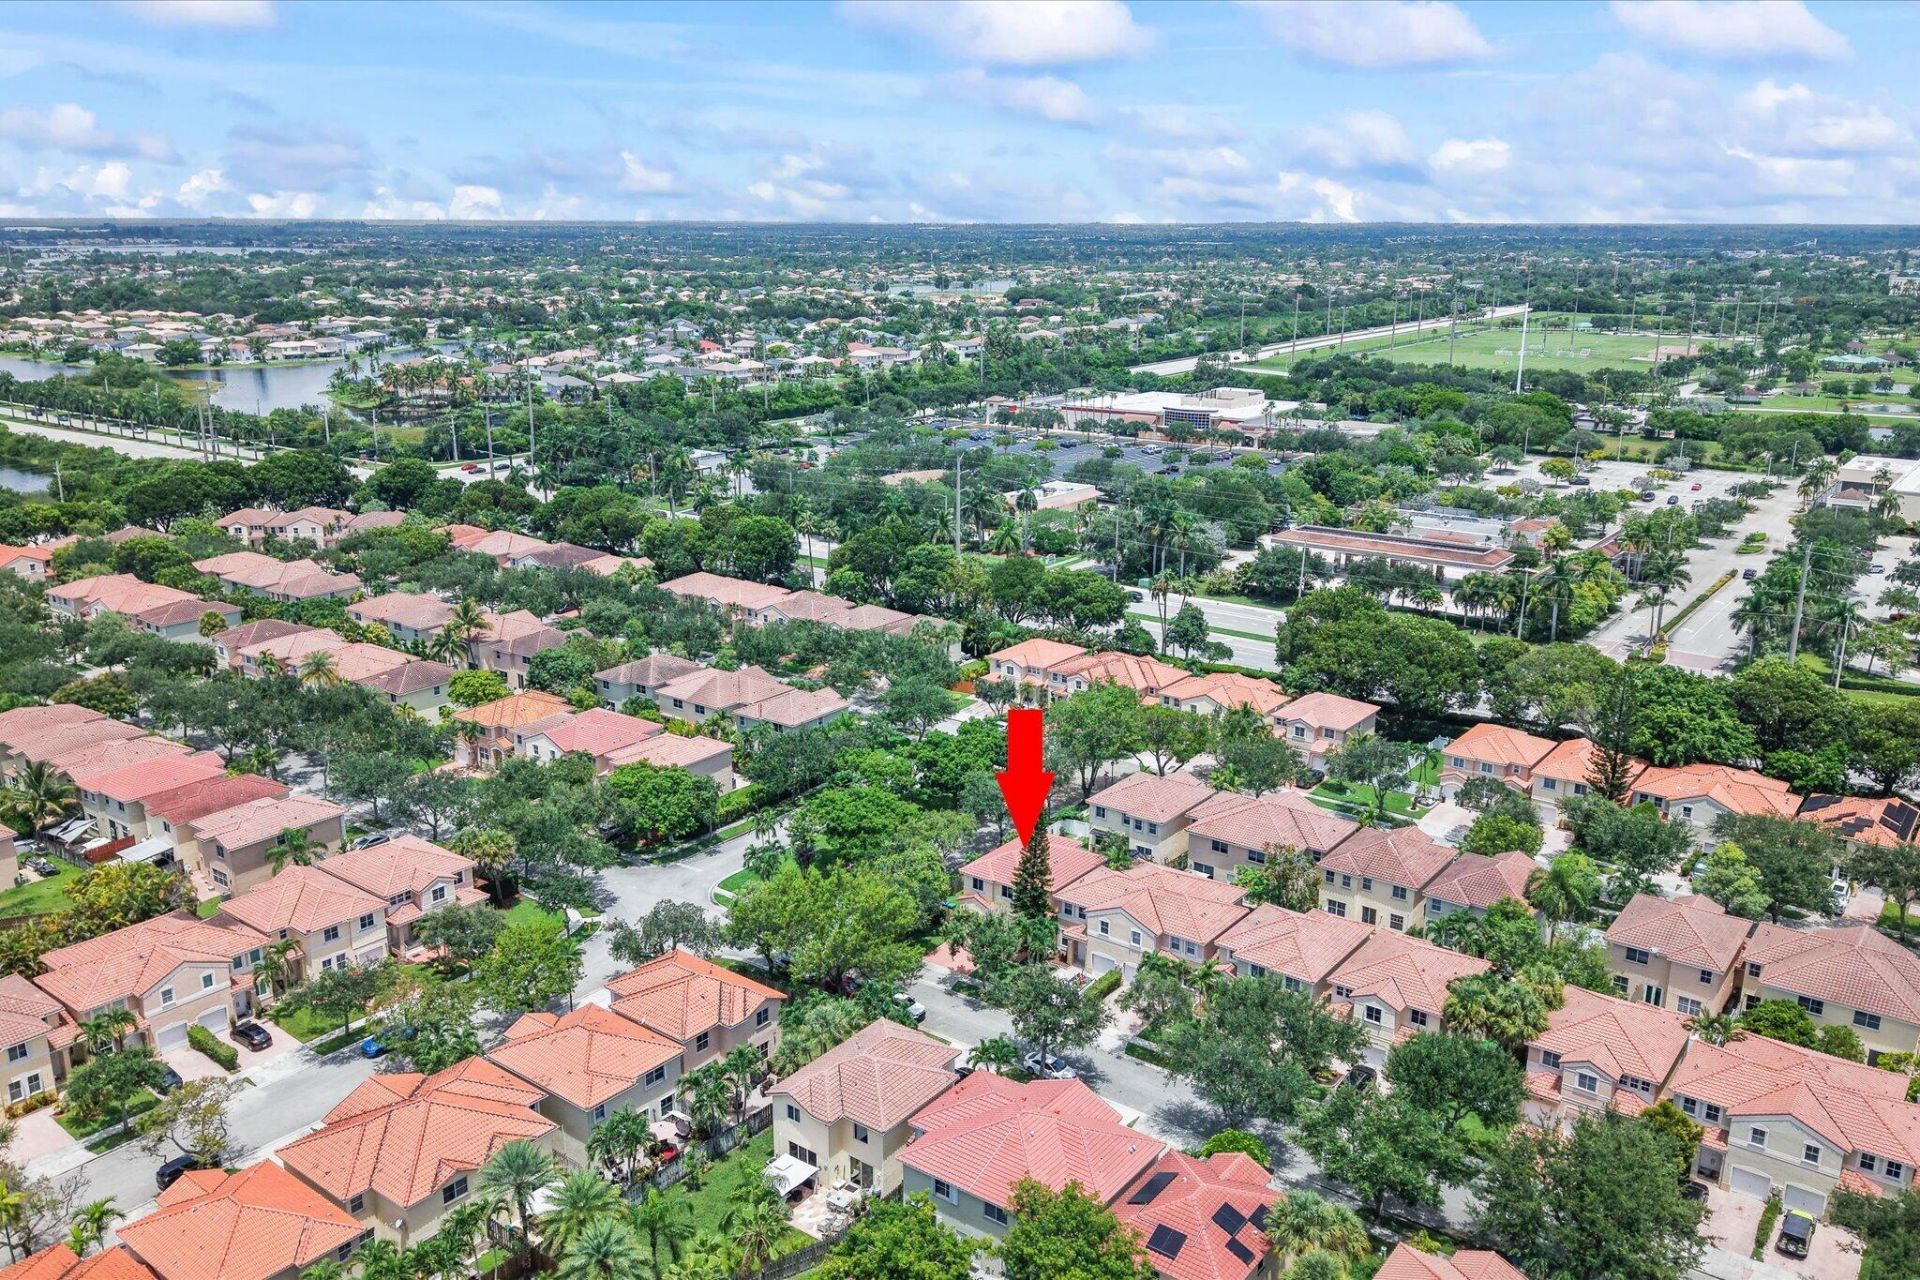
16951 SW 34th Street, Miramar, FL 33027 Photo
New
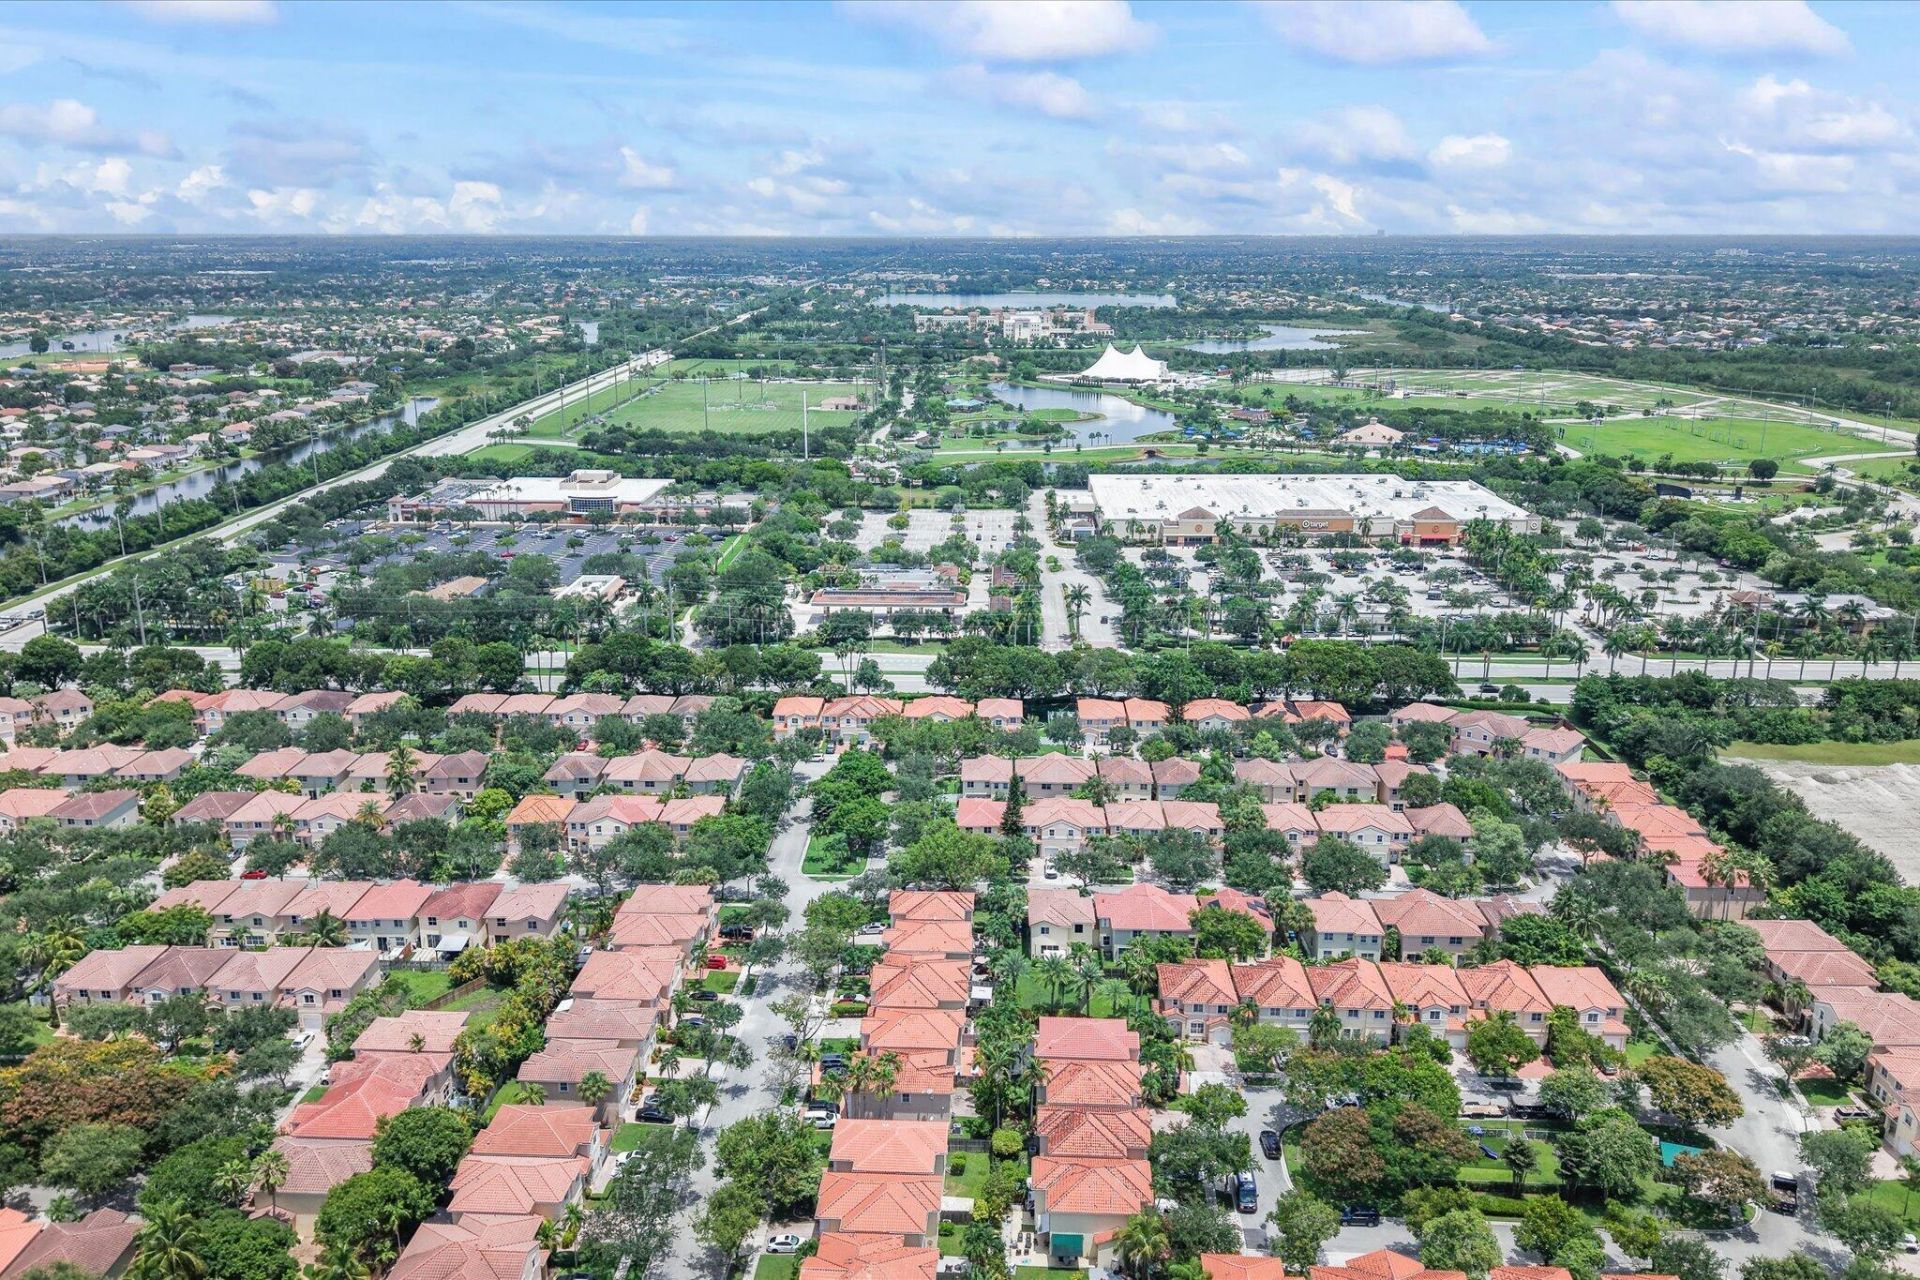
16951 SW 34th Street, Miramar, FL 33027 Photo

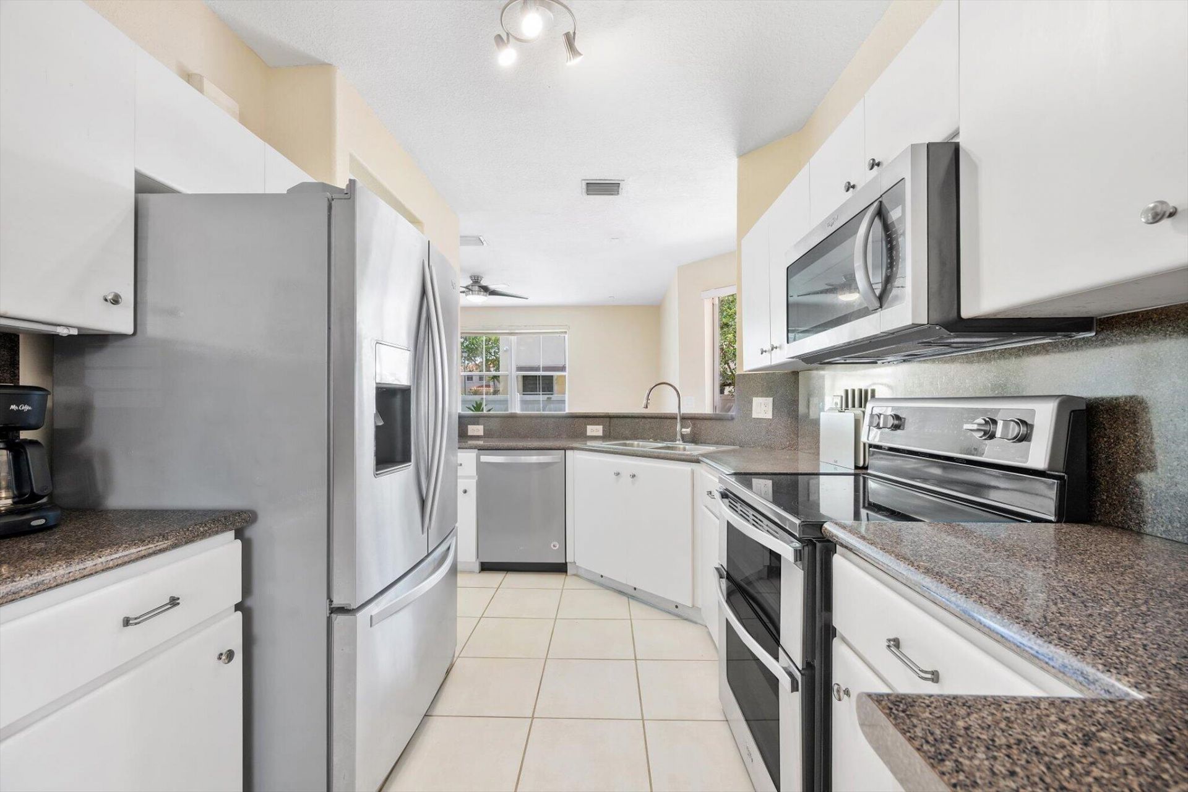
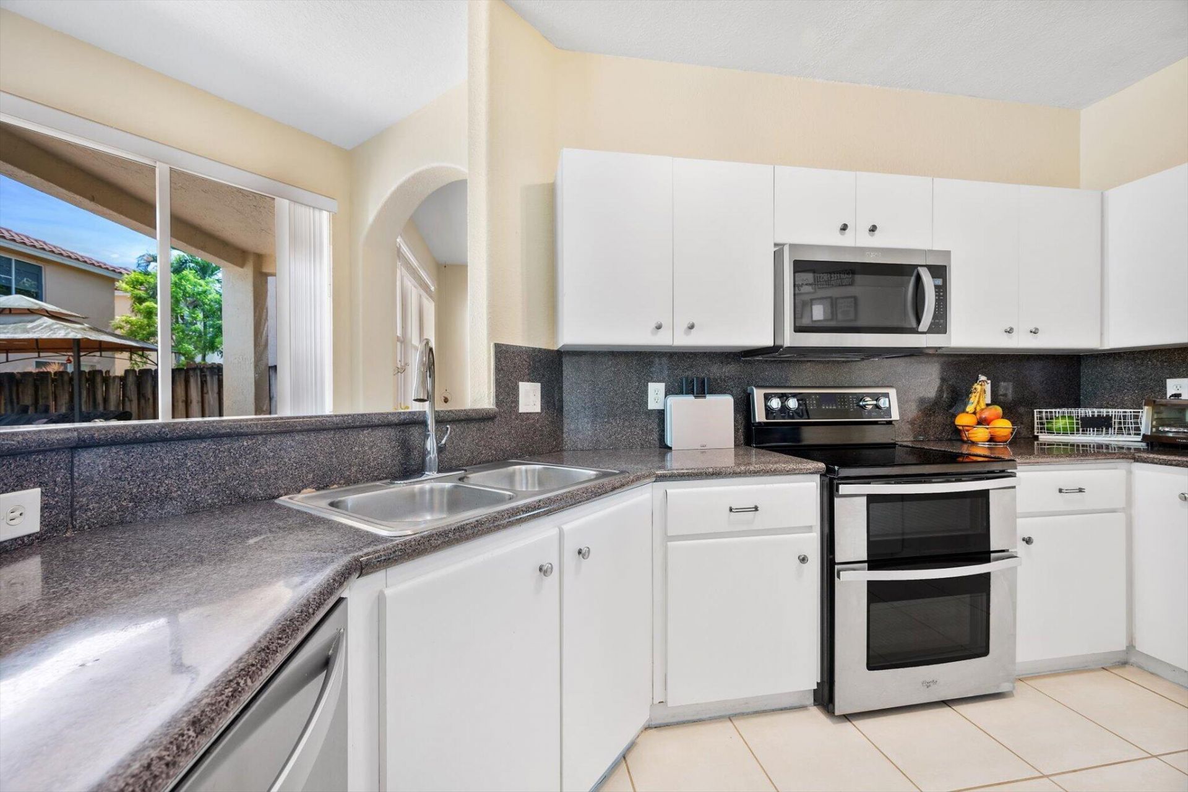
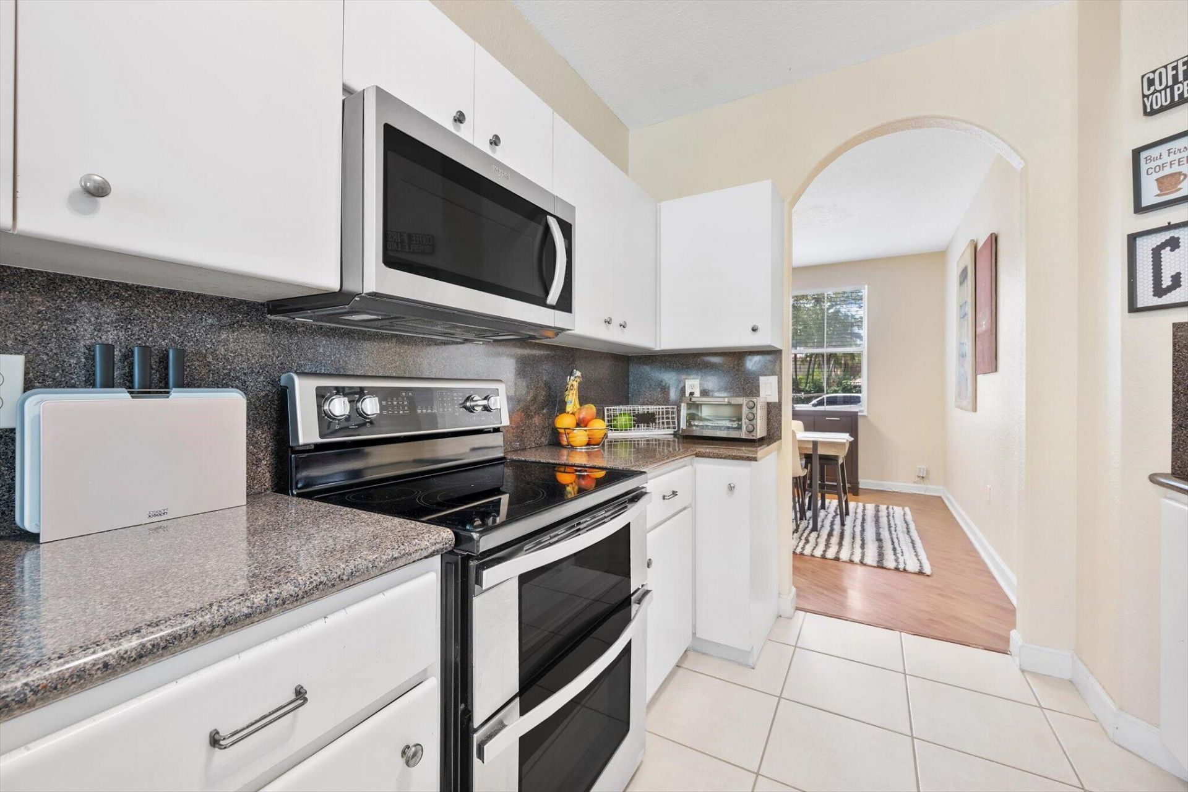
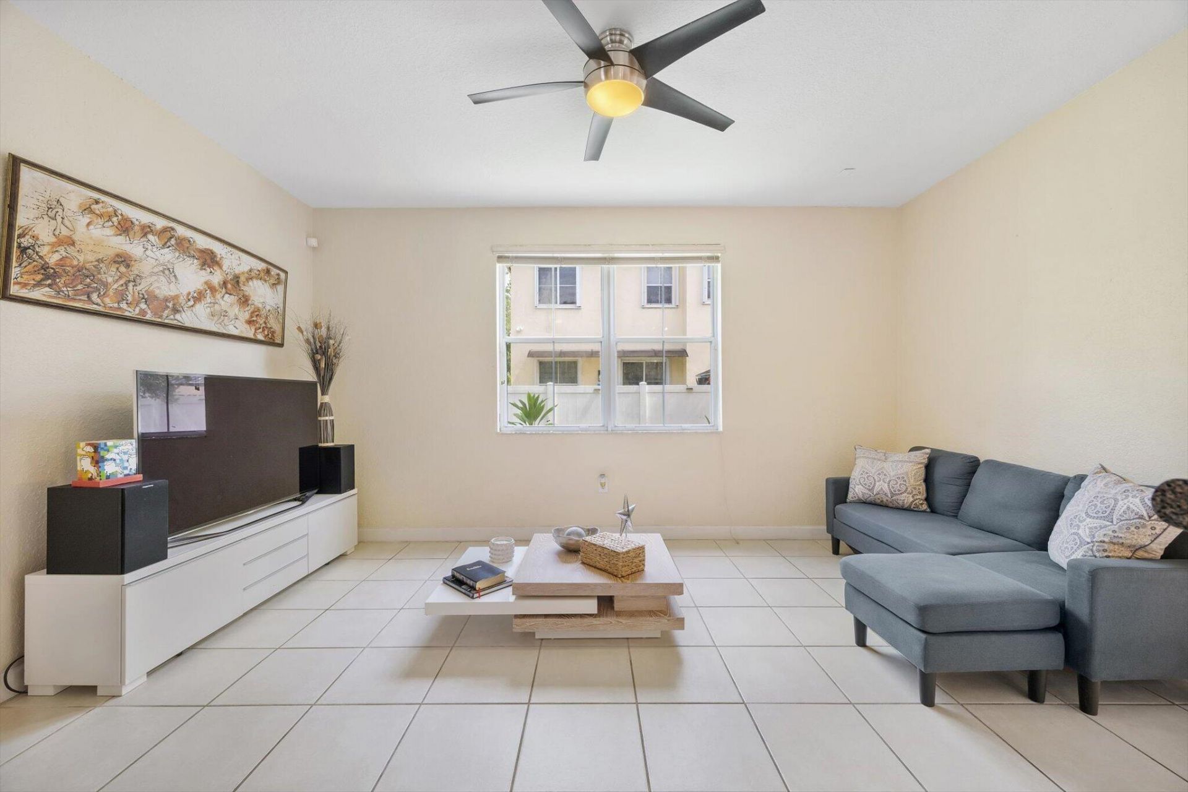
35 Total Photos [Click to View All]

16951 SW 34th Street Miramar, FL 33027
$615,000
  • Beds
    4
  • Baths
    2 full 1 partial
  • Total Square Feet
    2,368
  • Lot Size
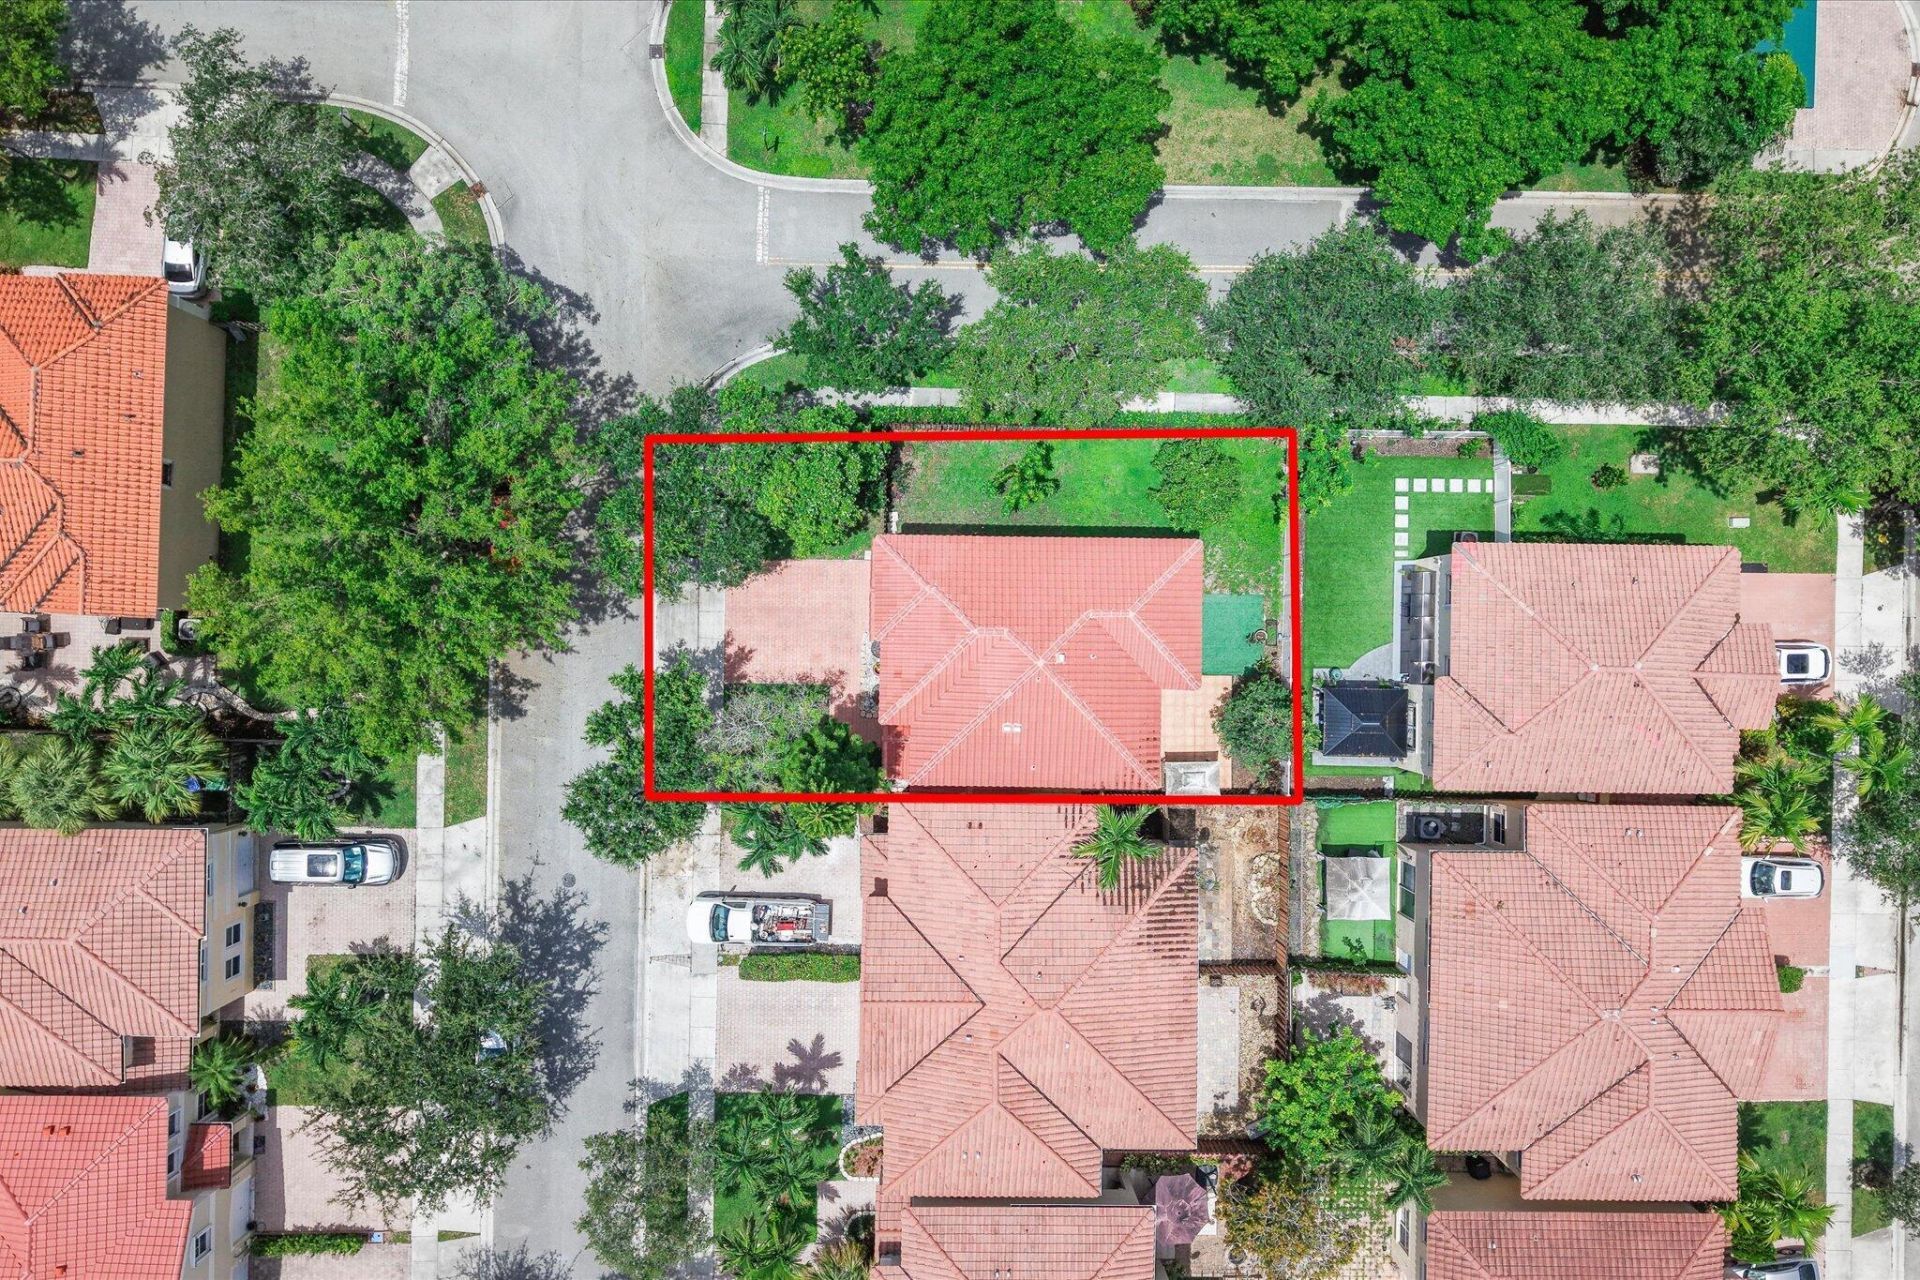
    0.10 acre(s)

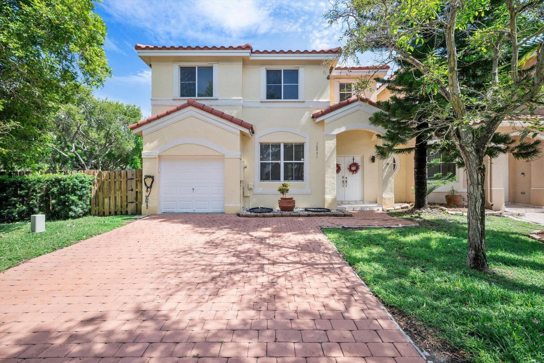
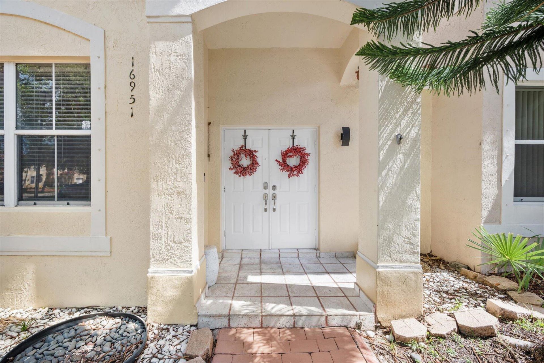
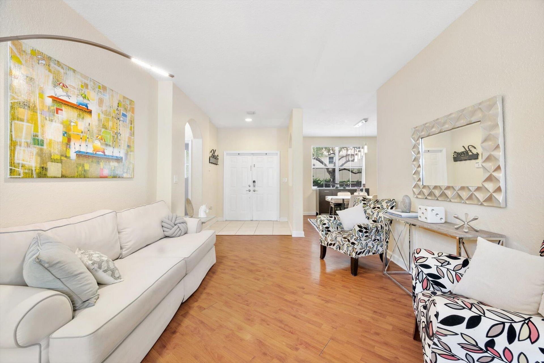
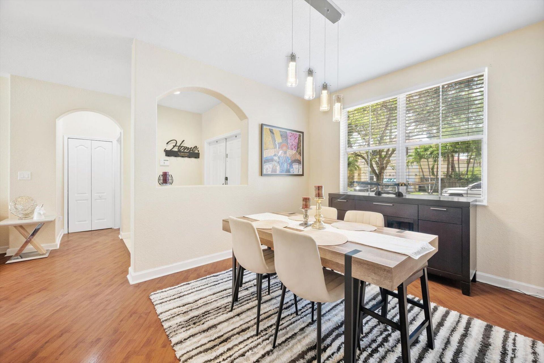
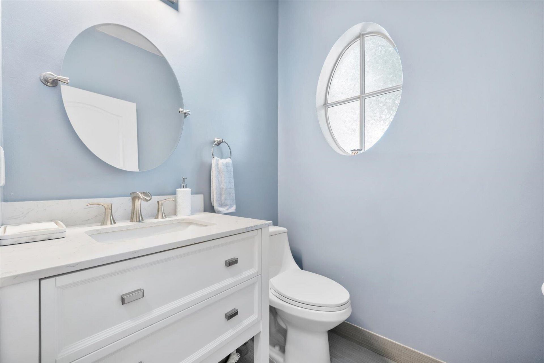
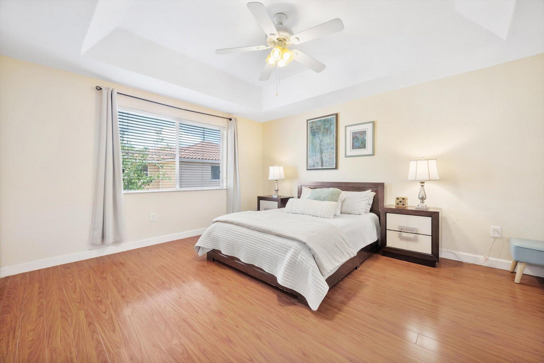
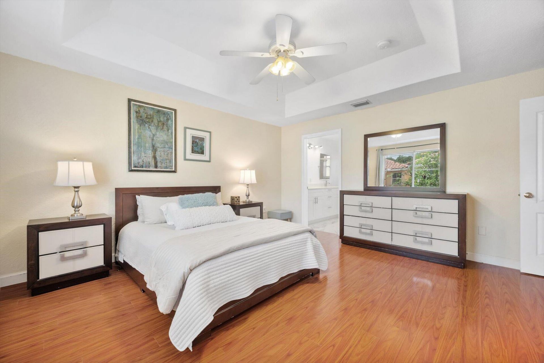
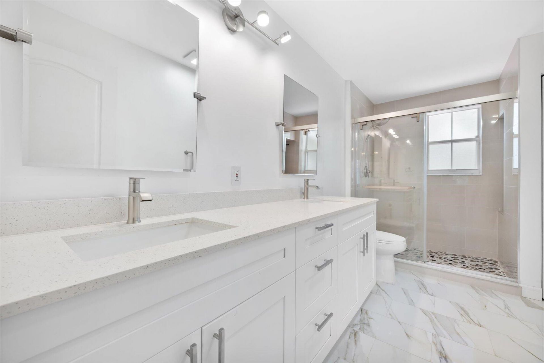
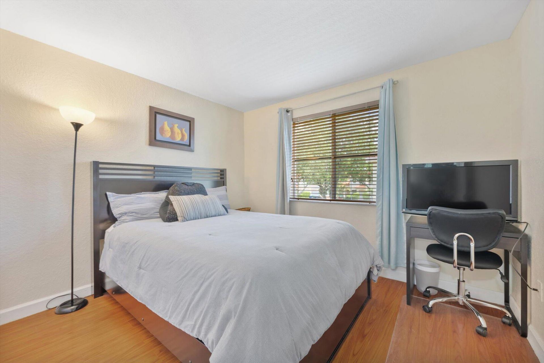
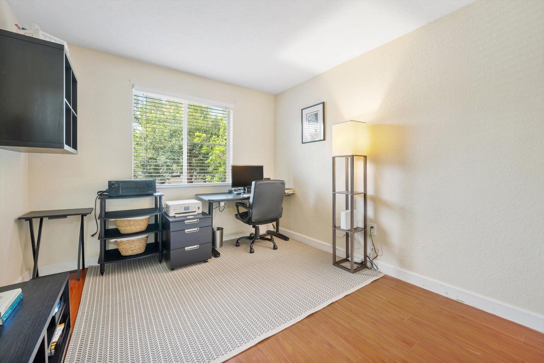
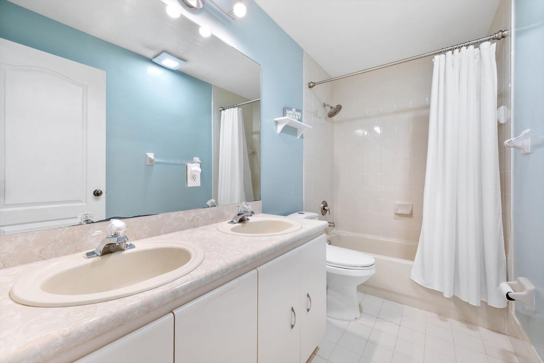
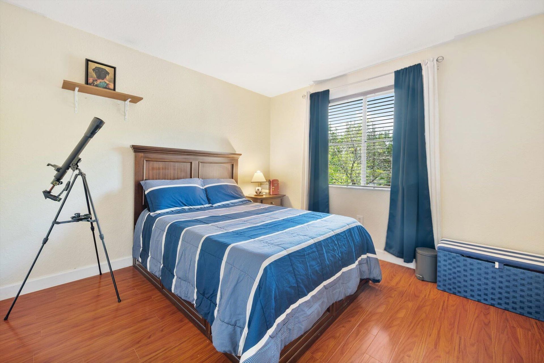
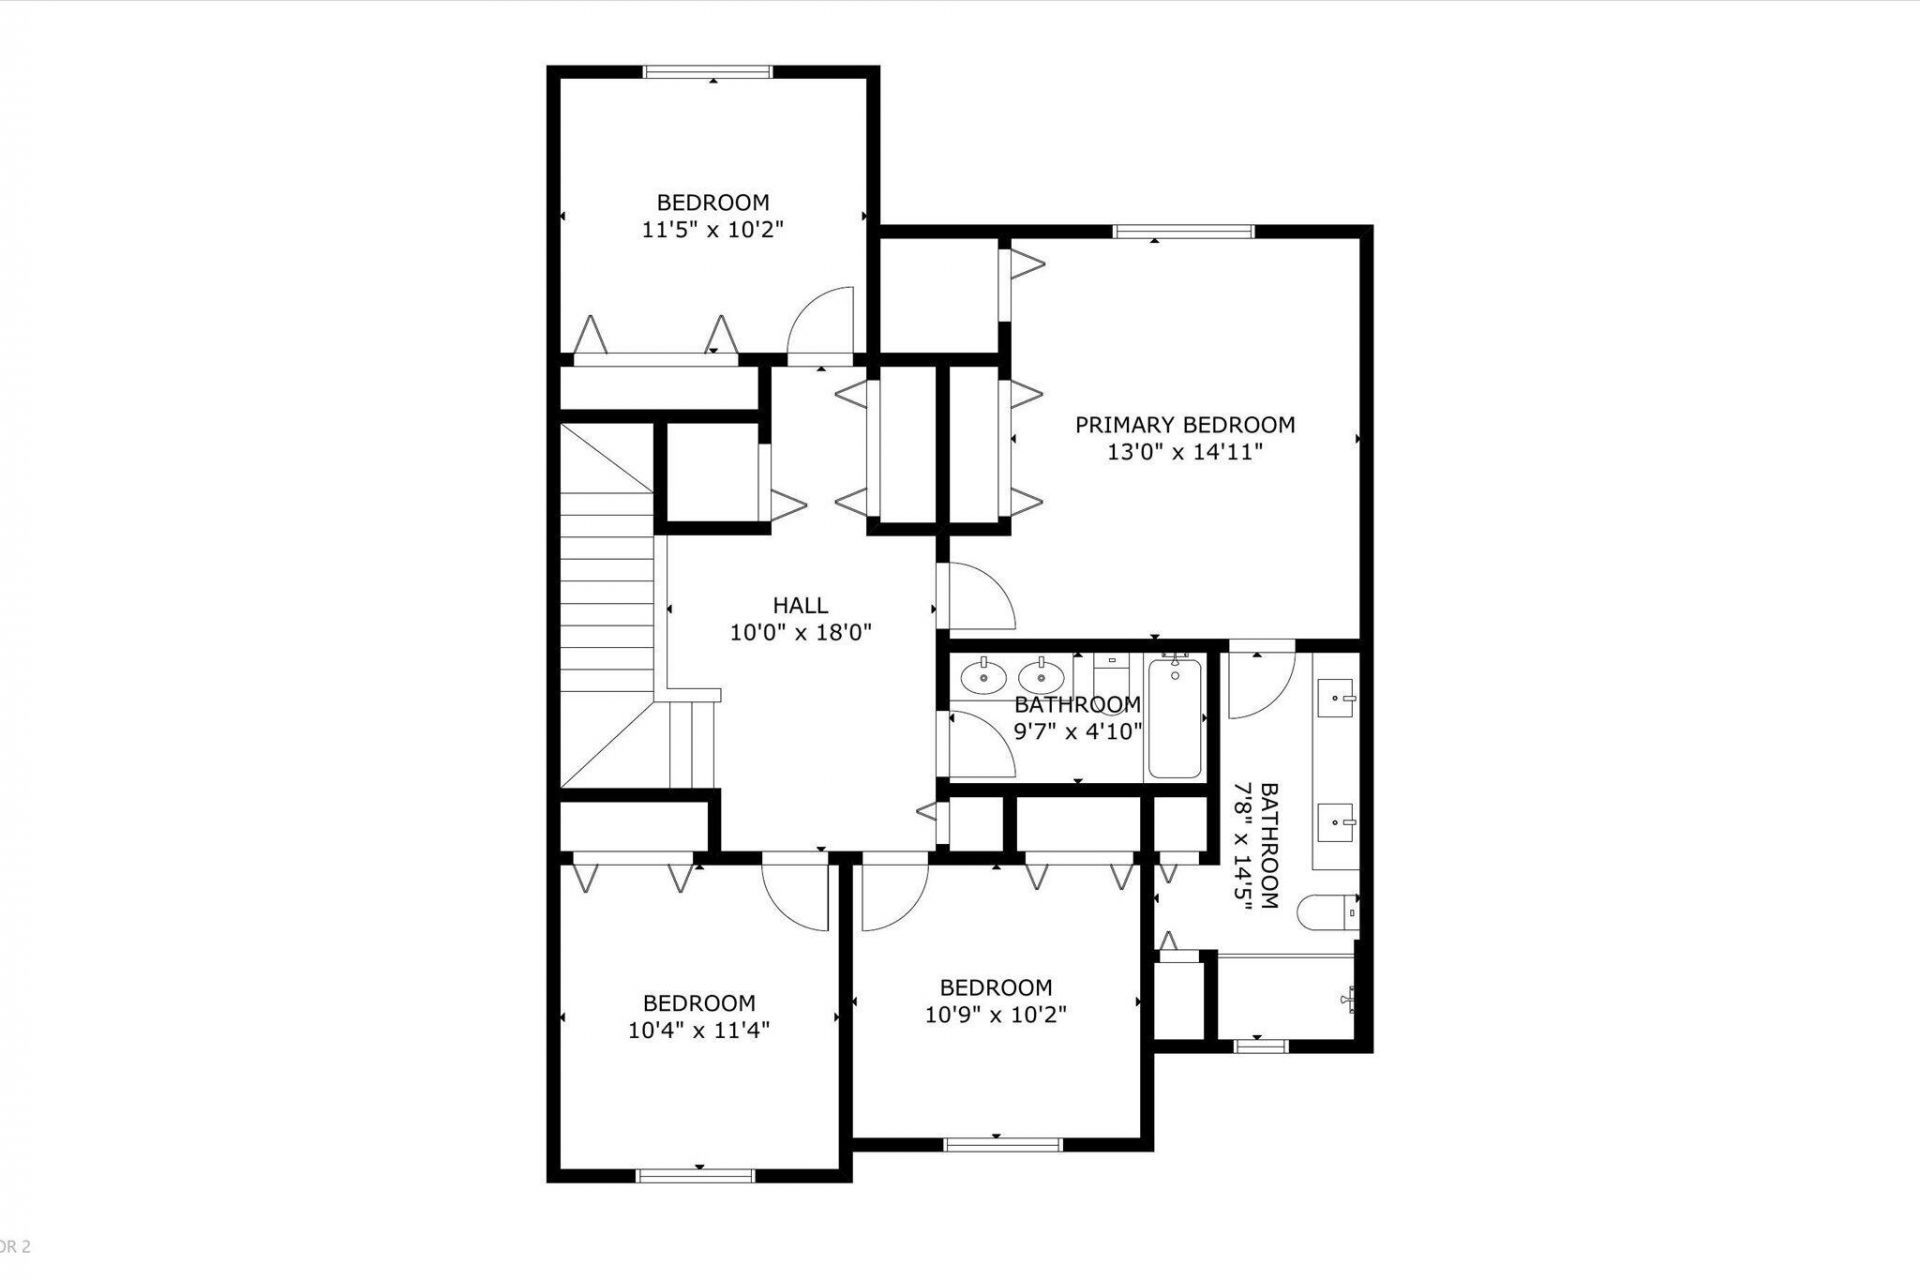
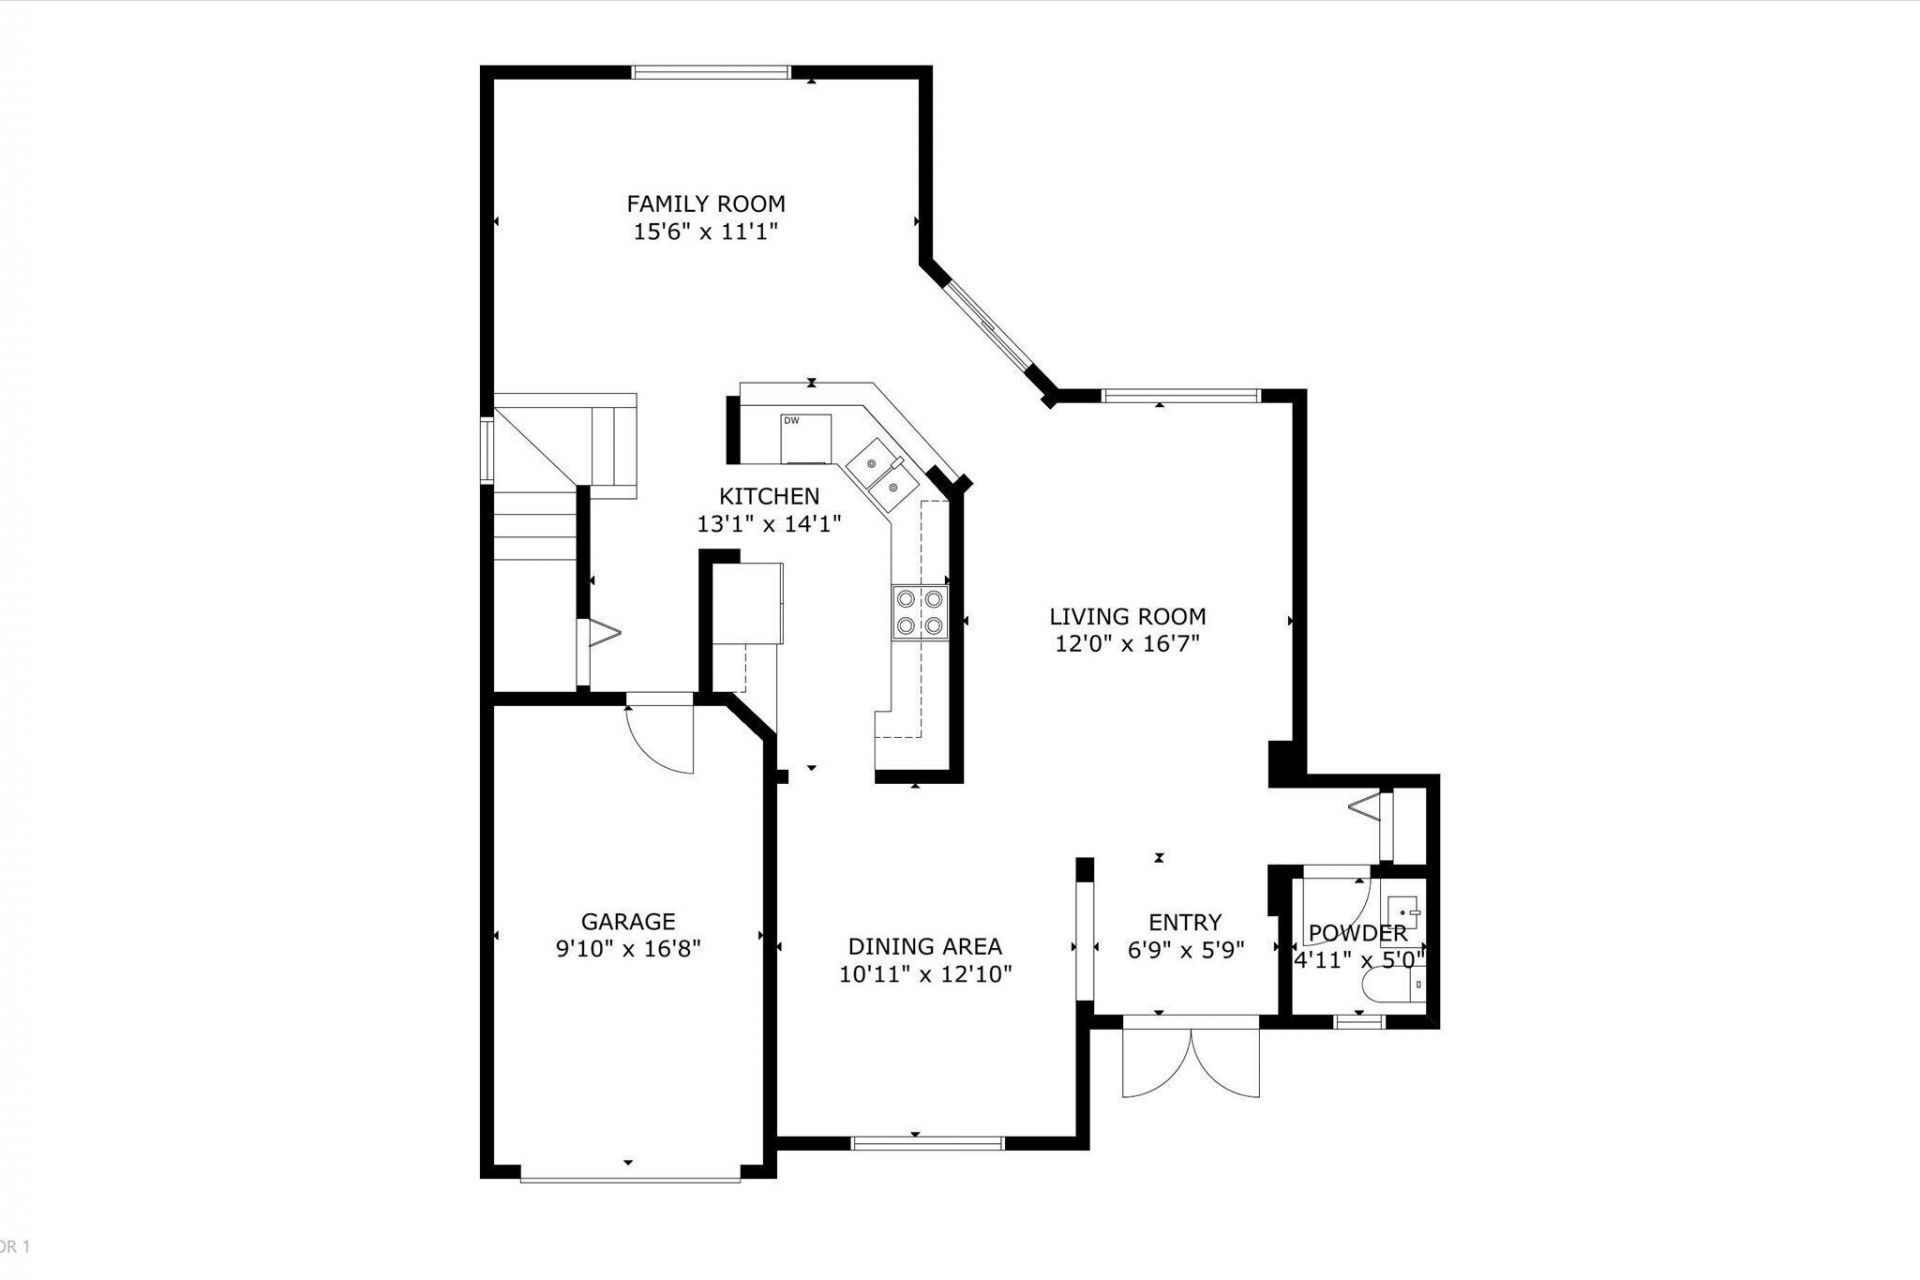
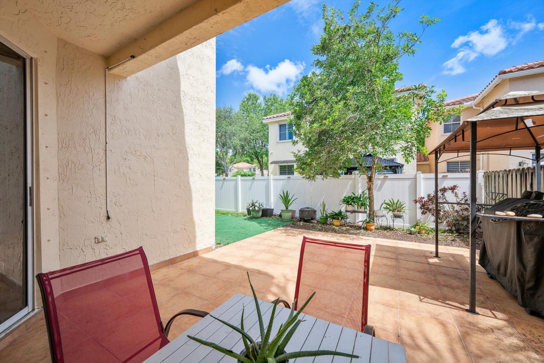
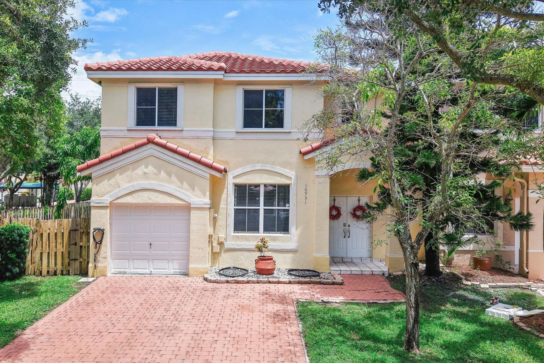
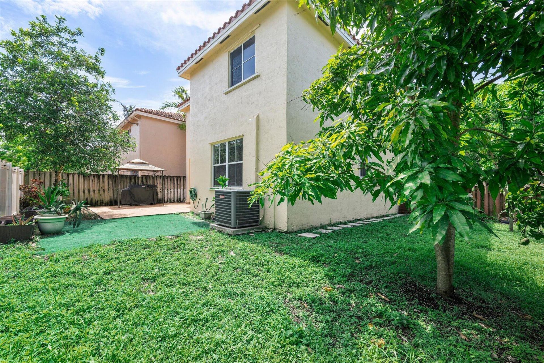
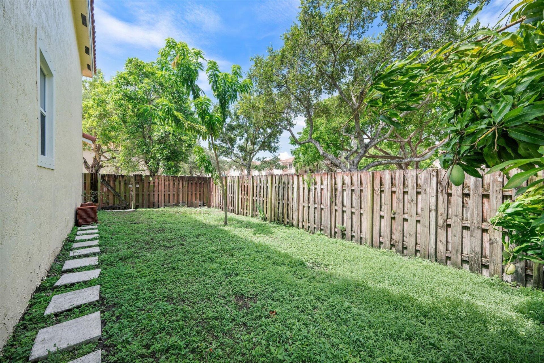
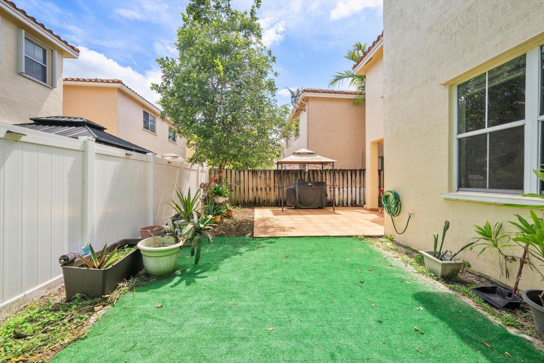
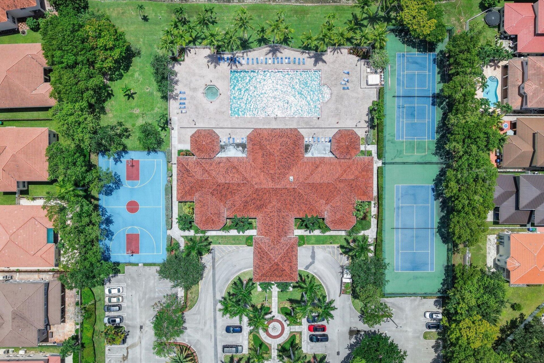
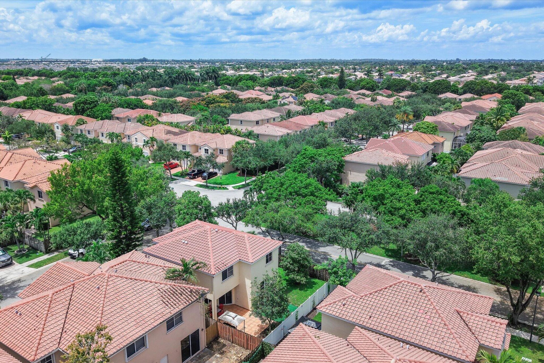
Nestled within a gated community, this well-maintained two-story townhouse offers a spacious and functional floor plan designed for comfortable living. The home features 4 bedrooms, 2.5 bathrooms, a welcoming family room, and a formal dining room, providing plenty of space for both everyday living and entertaining. The private, fenced backyard offers a covered patio and a mature mango tree, creating the perfect setting for outdoor relaxation and gatherings. Tile and laminate flooring extend thro...

View More

Property Summary

MLS Number: B26058307
Status: Active
Days on Market: 4
Subdivision: PARCEL A NAUTICA PLAT
County: Broward
Bedrooms: 4
Total Square Feet: 2,368
Price Per Sq. Ft.: $260
Style: Traditional
New Constuction: No
Waterfront: No
Property Type: Residential - Townhouse
Cooling: Central Air, Ceiling Fan(s), Electric
Fenced: Yes
Garage: 1 car attached
Heating: Central, Electric
Lot Size: 0.10 Acres
Roof Type: Barrel, Tile
Stories: 2.0
Taxes: $6,877
Year Built: 2000
HOA Fee: $284/ Monthly

Featured Amenities

Built-in Features
Walk-In Closet(s)
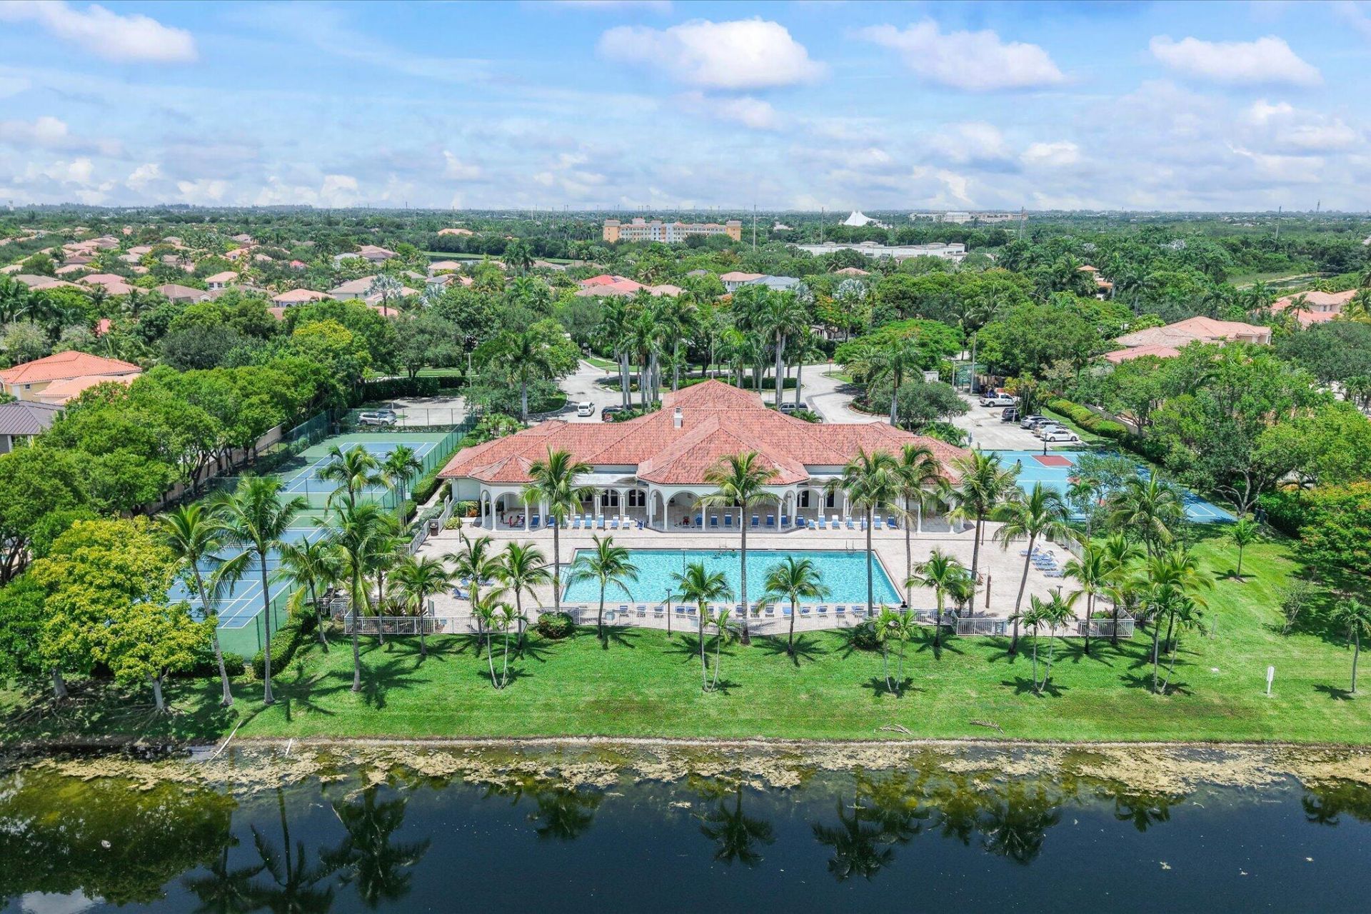
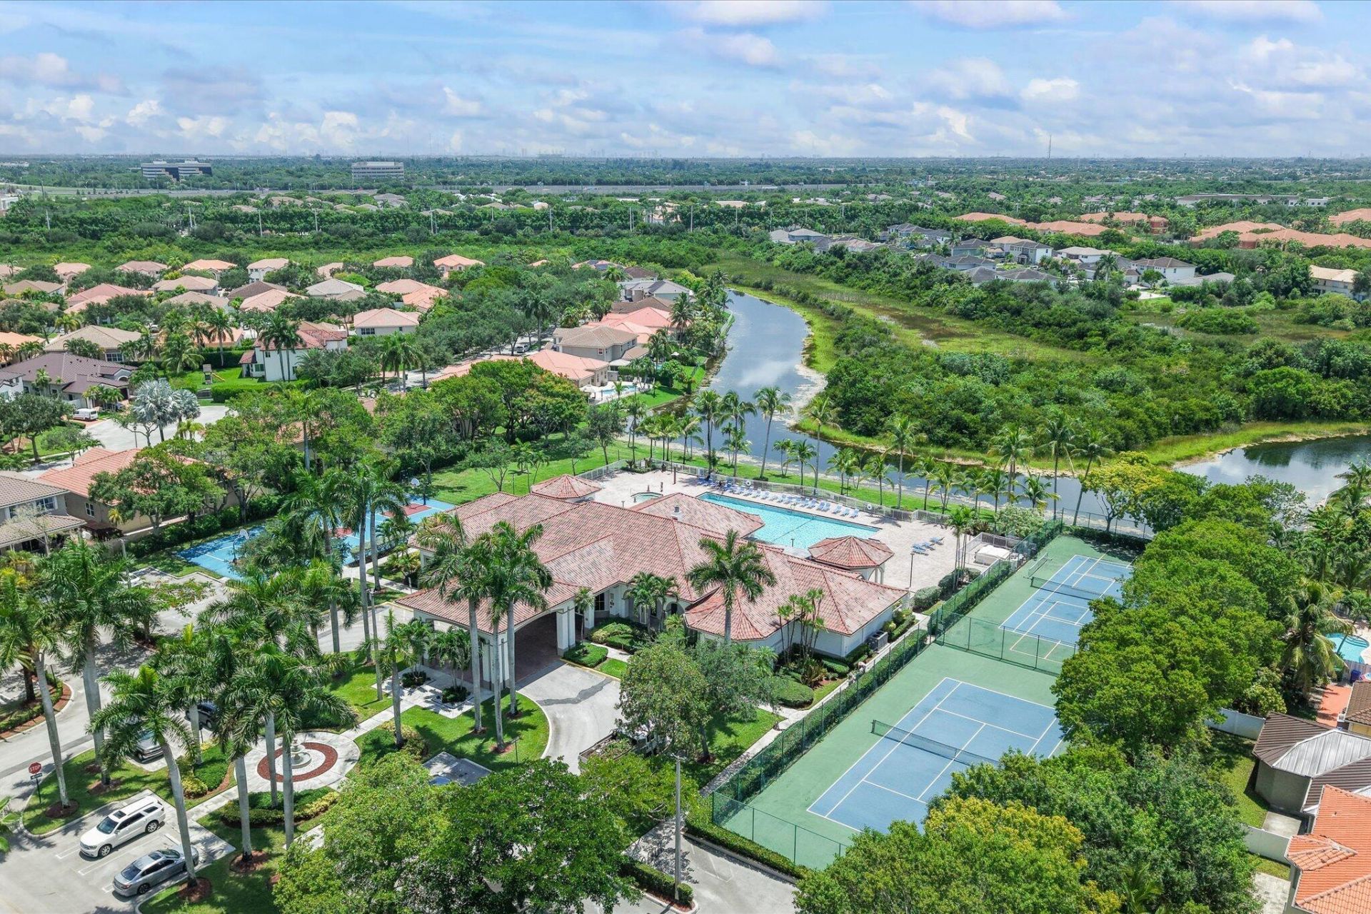
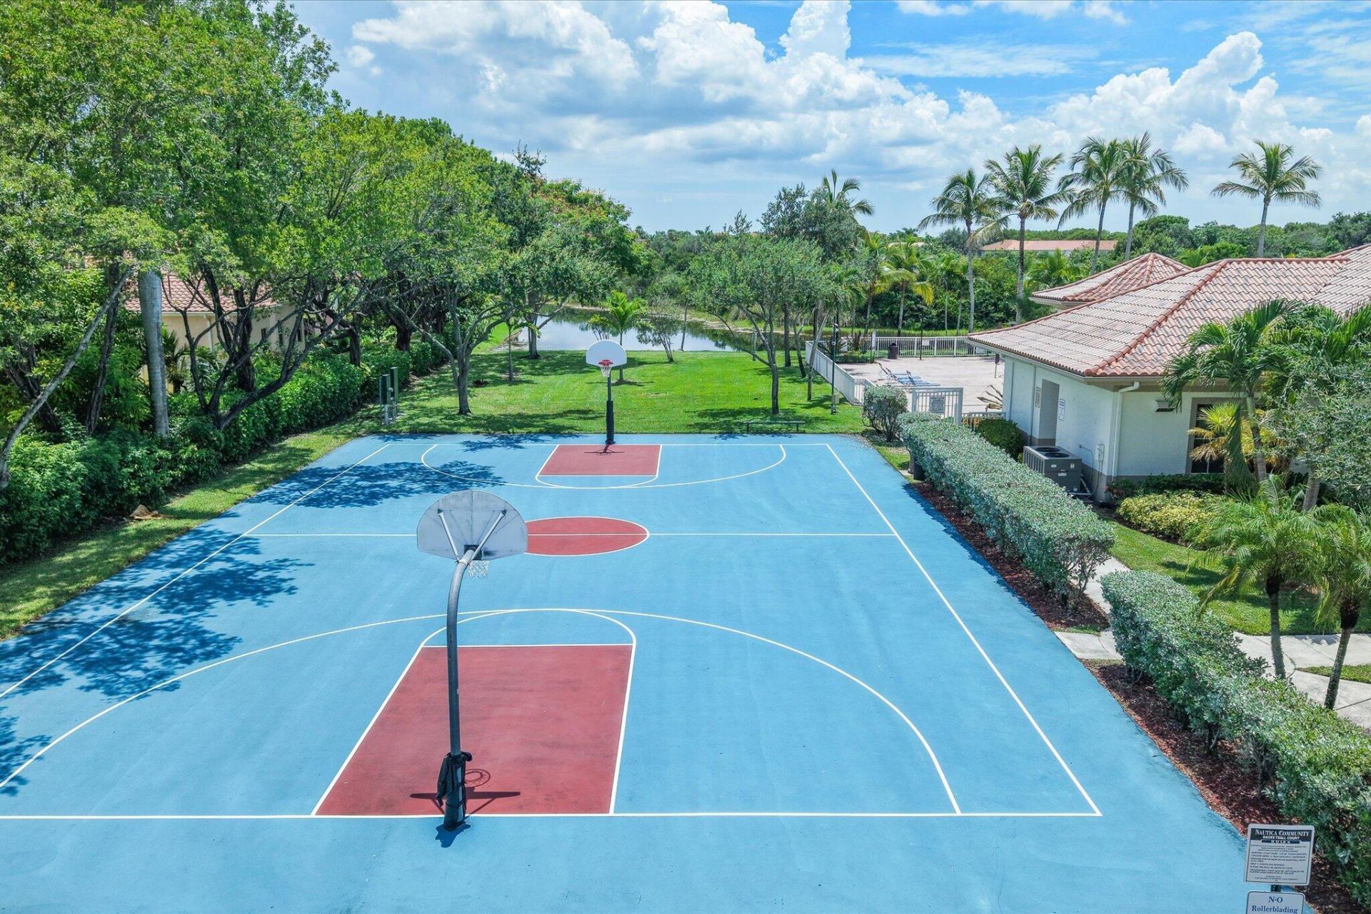
Basketball Court
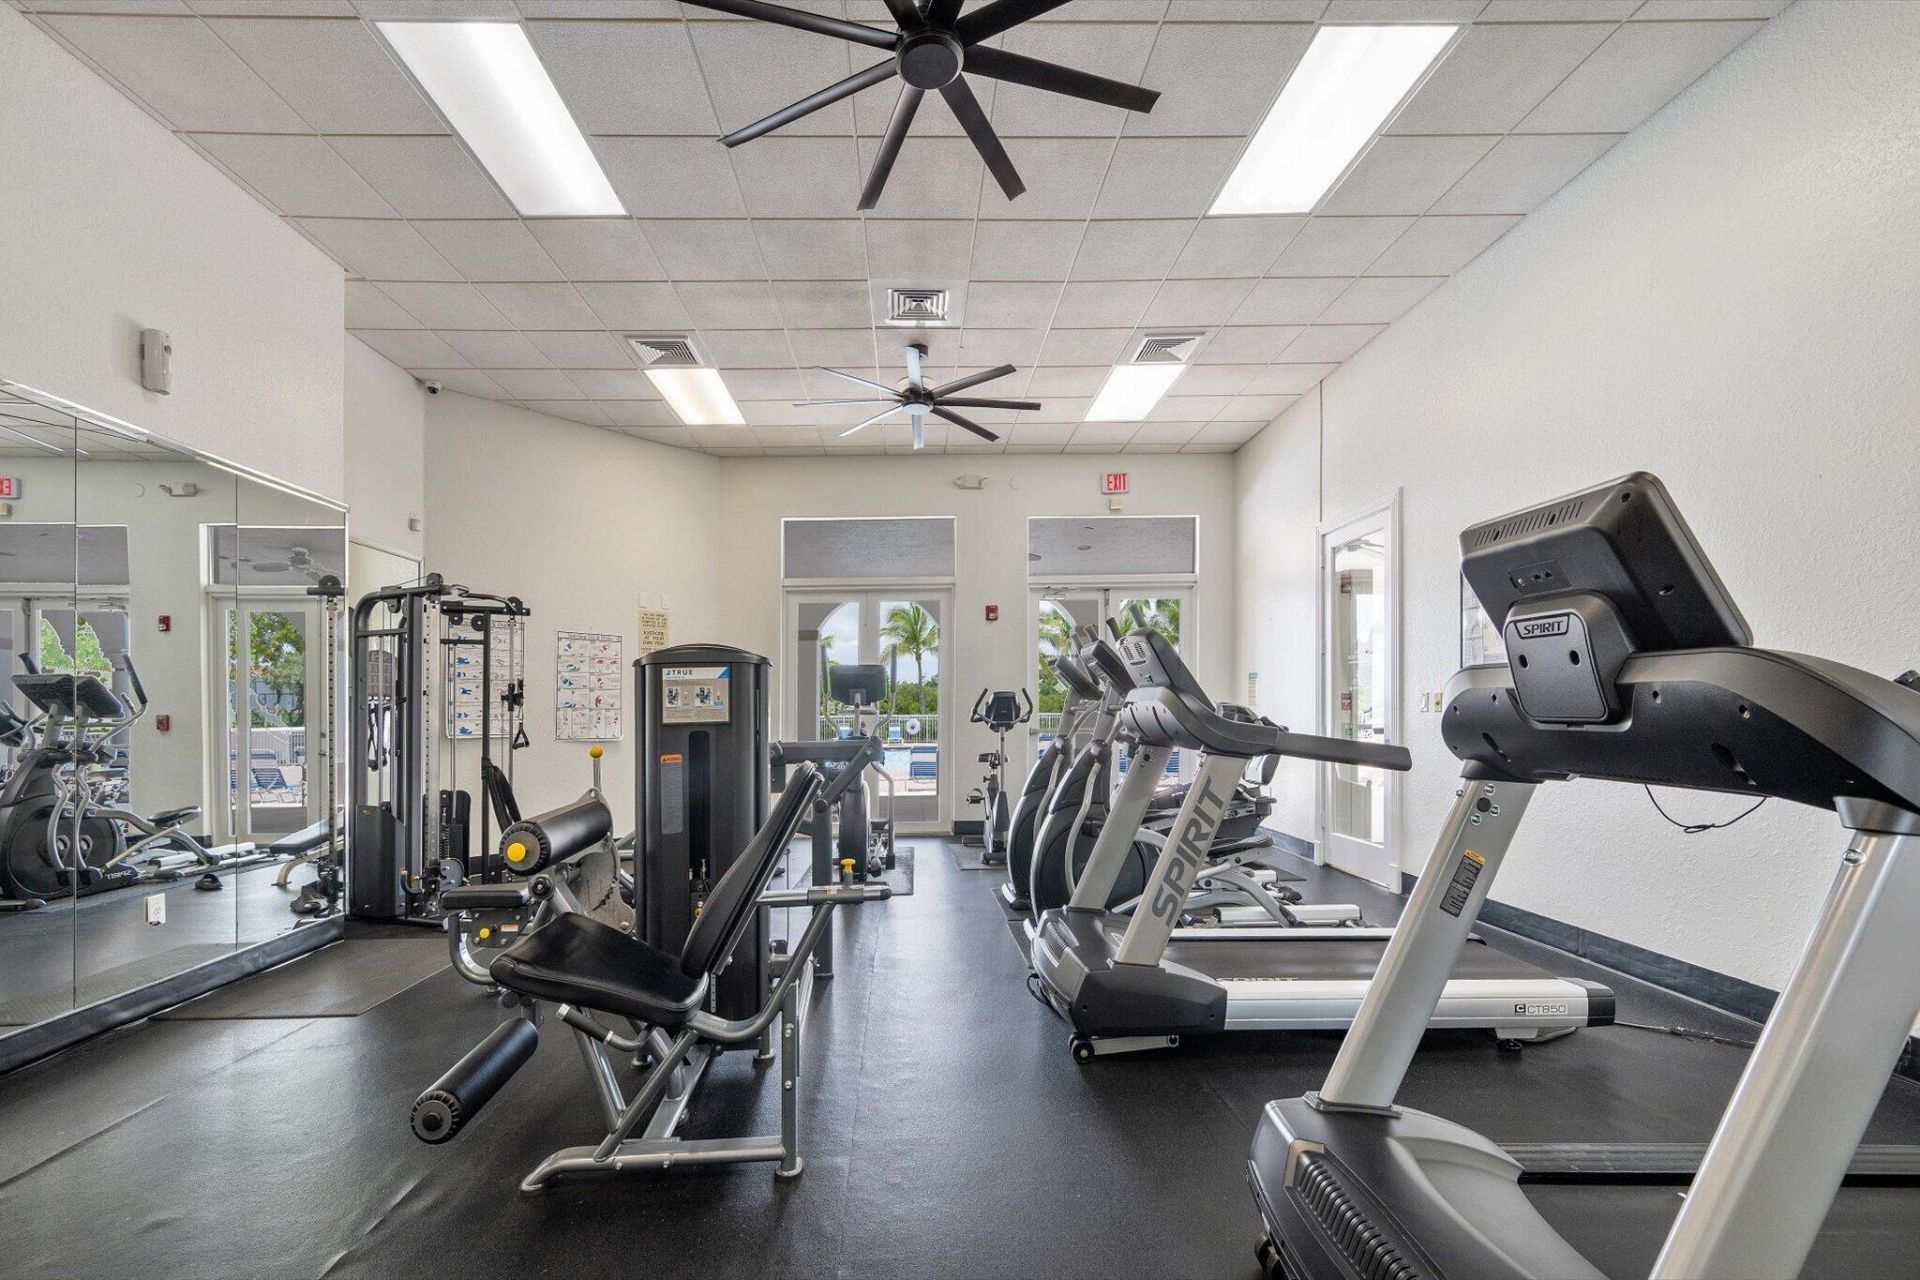
Clubhouse
Fitness Center
Playground
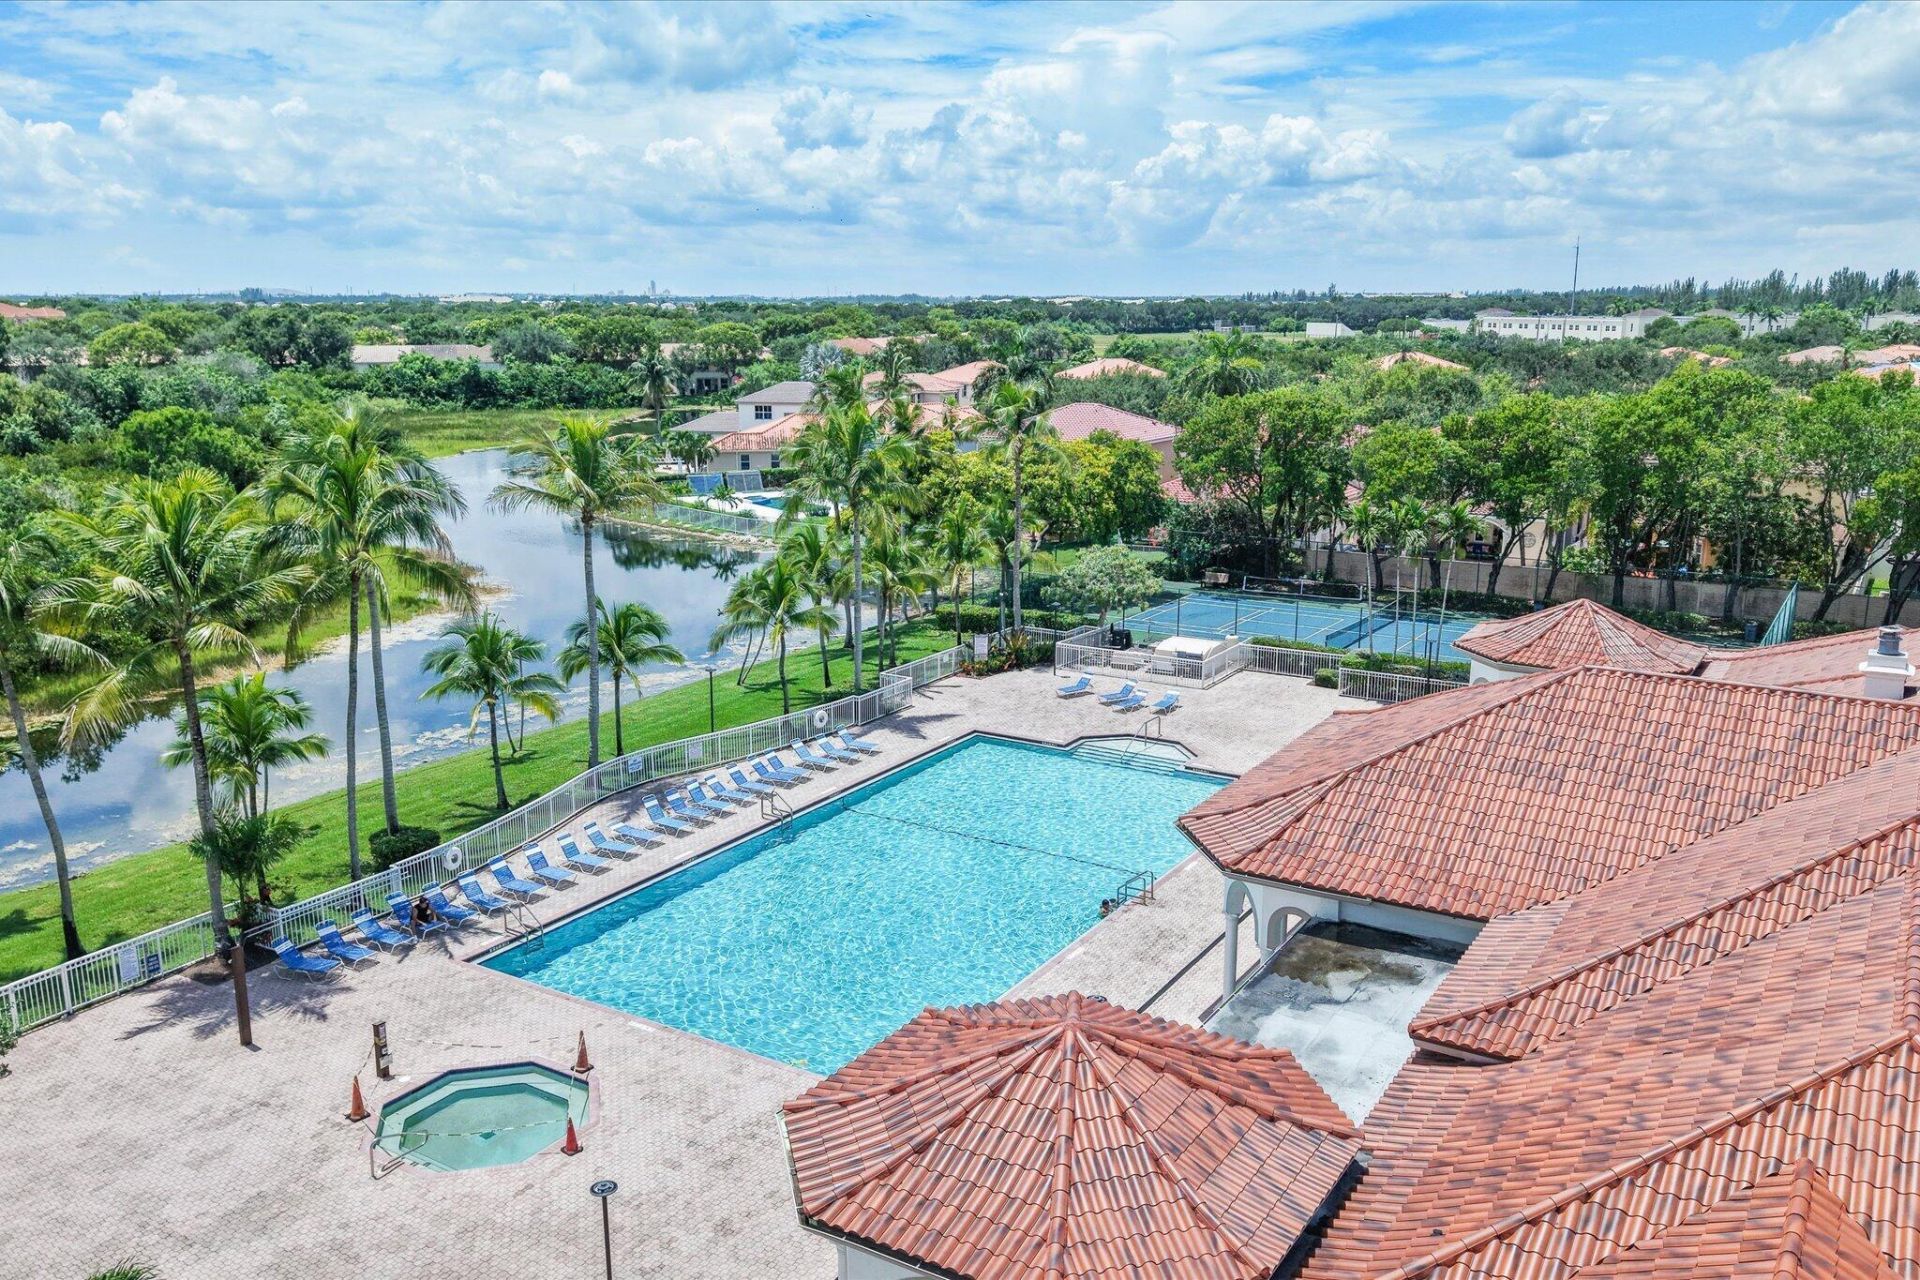
Pool
Spa/Hot Tub
Tennis Court(s)

Property Details

Appliances: Electric Water Heater, Dryer, Dishwasher, Electric Range, Ice Maker, Microwave, Refrigerator, Water Heater, Washer, Range
Association: Nautica
Association Fee Includes: Common Areas, Recreation Facility
Days on Site: 4
Exterior: Stucco, CBS
Outdoor Features: Barbecue
Fencing: Back Yard, Fenced, Wood
Flooring: Tile, Wood
Furnished: Unfurnished
Home Style: Traditional
Hot Tub: Yes
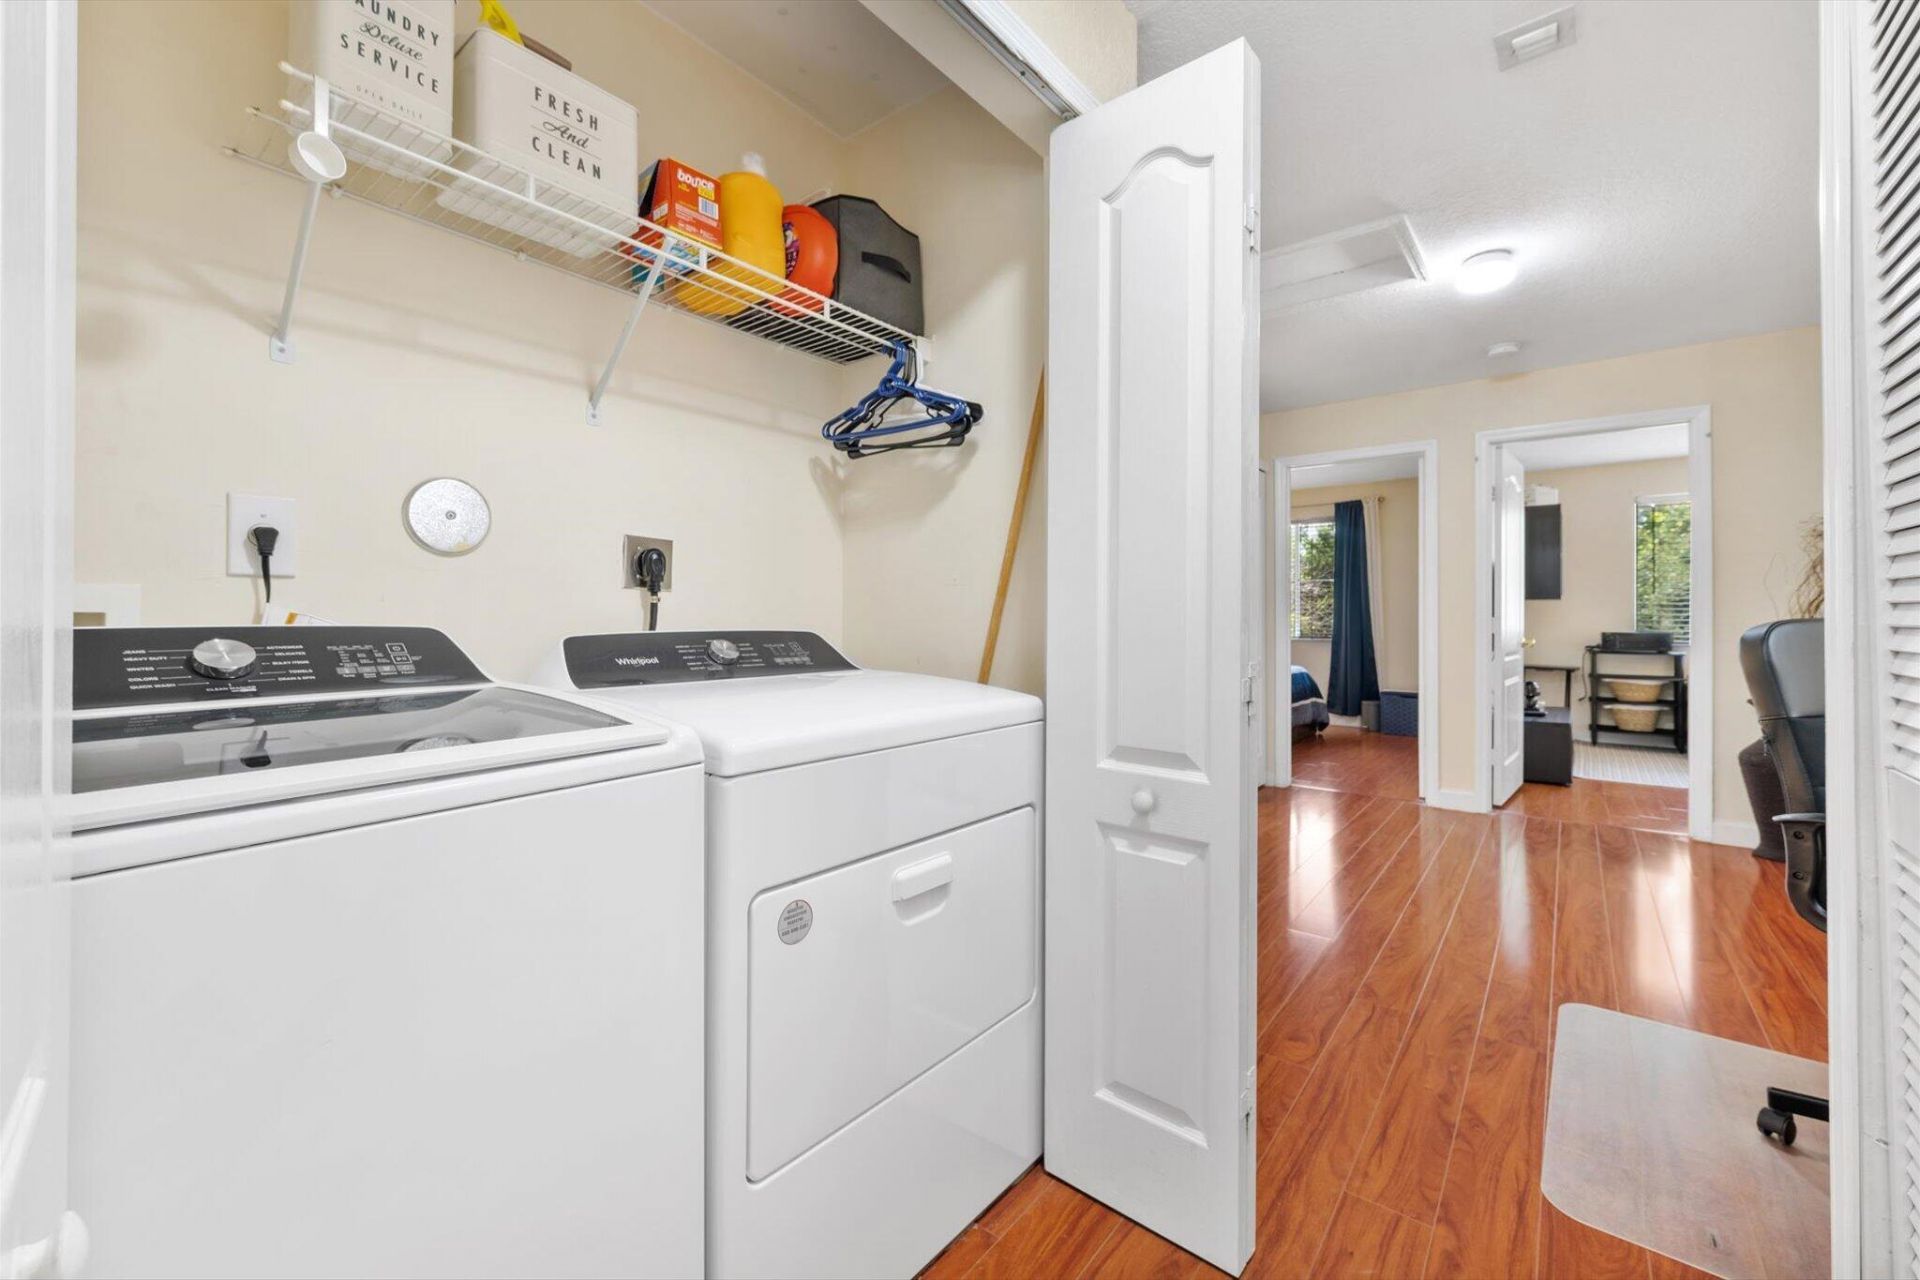
Laundry: Laundry Closet, Electric Dryer Hookup, In Hall, Inside, In Unit
Parcel#: 514029071370
Parking: Asphalt, Aggregate, Assigned, Driveway, Garage Door Opener, Garage, Attached Garage, Attached
Parking Notes: Asphalt, Aggregate, Assigned, Driveway, Garage Door Op
Patio/Porch: Patio - Covered, Patio
Pets Allowed: Yes, Pet Restrictions Possible
Restrictions: Buyer Approval Required
Security: Closed Circuit Camera(s), Security Guard, Smoke Detector(s), Security Fence, Security Patrol
Sewer: Public Sewer
Special View Info: Garden
SQFT Living: 2032
Structure Type: Townhouse
Total Rooms: 3
Utilities: Cable Connected, Electricity Connected, Sewer Connected, Water Connected
Water: Public
Windows: Blinds, Sliding
Construction: Stucco,CBS

Local Schools

High School: Everglades
Middle School: Glades (Broward)
Elementary School: Dolphin Bay

Neighborhood Information

Neighborhood Map

Neighborhood Hero

Neighborhood Highlights

Neighborhood Characteristics

Neighborhood Market Trend

Neighborhood Schools

Courtesy of

Agency Name: Redfin Corporation
Agent Name: Jean-Michel Kling
Agency Phone: 617-458-2883

Presented by

Agent Name: Kristine Wasserman
Agent Phone: 561.250.8828
Agency Title: Illustrated Properties
Request Info

IDX logo

Kristine Wasserman
ipre.com
Agent Cell:
561.626.7000
Office Phone:
561.272.4015

Mortgage Calculator

%
years/fixed
yearly
yearly (est.)

Estimated Payment

$ 3,772.19 Principal & Interest $3,019.74 Property Tax $573.08 Homeowner's Insurance $179.38
Mortgage Logo

Login to My Illustrated Account